Our Projects

Food Industry

L & M Parnaby proud to support Britain’s Best Loaf 2026

L & M Parnaby was delighted to sponsor Britain’s Best Loaf 2026, for the second consecutive year - a standout event that brought together some of the most talented bakers from across the UK. As the ultimate celebration of baking excellence, the competition offered a platform for professionals to showcase their skills, creativity, and passion for bread-making.

We were honoured to be part of such an inspiring occasion and to present the award to one of this year’s deserving winners, Peak and Stone Bakery, who were winners of this year’s Plain Sourdough and Flavoured Sourdough categories.

Congratulations to all the finalists and entrants—your loaves truly were a crust above the rest!

Held at the UK Food & Drink Shows at NEC Birmingham, the event featured a wide range of categories, including Flavoured Sourdough, Gluten-Free, Innovation, and International, highlighting the incredible diversity and craftsmanship within the industry.

Louis Parnaby is pictured with Amy North, editor of British Baker, presenting the award to Tom Martin, Founder of Peak and Stone Bakery at this year’s Britain’s Best Loaf 2026 competition.

Britain’s Best Loaf continues to raise the bar for quality and innovation in the baking world, and we’re proud to have played a role in supporting this fantastic initiative.

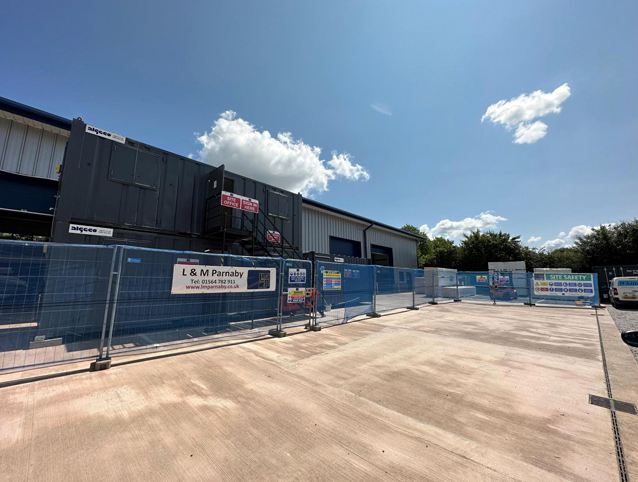
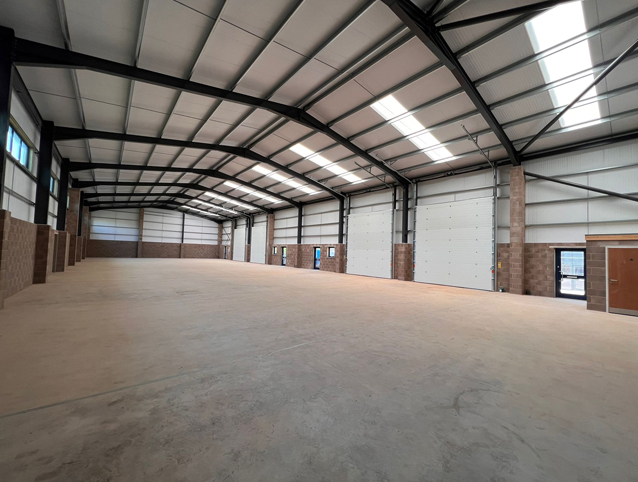
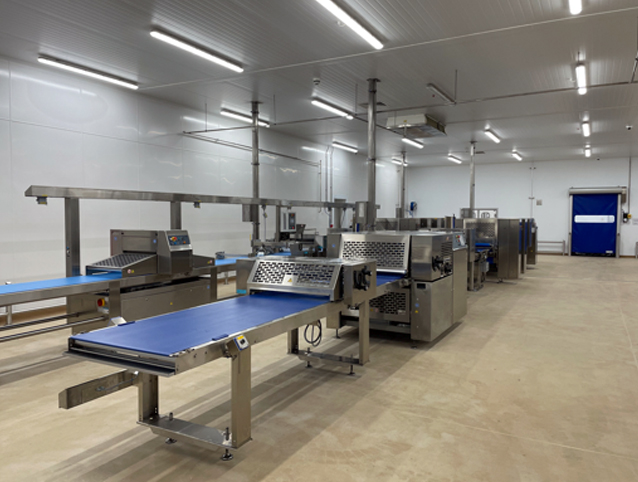
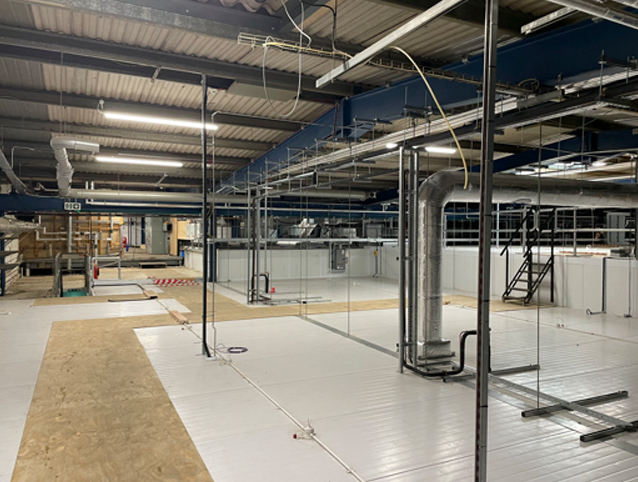
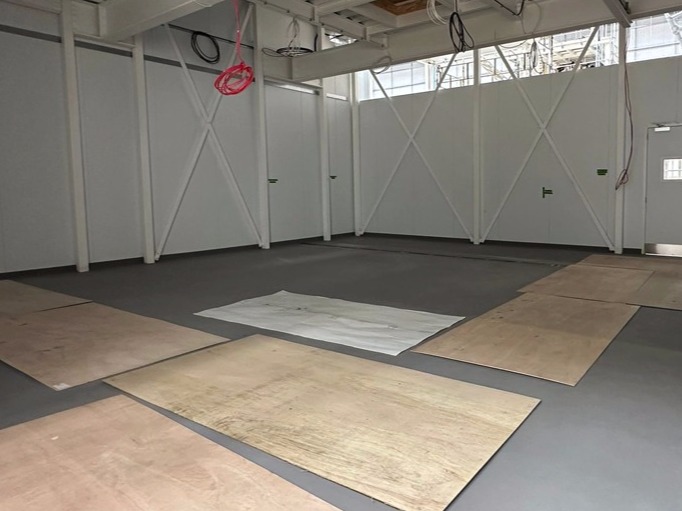
External image turnkey bakery project with signage Bakery turnkey project empty buiding

Turnkey project

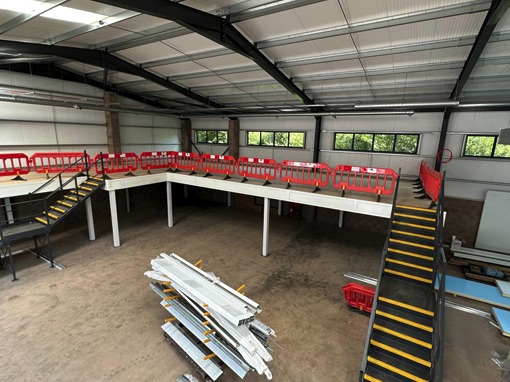
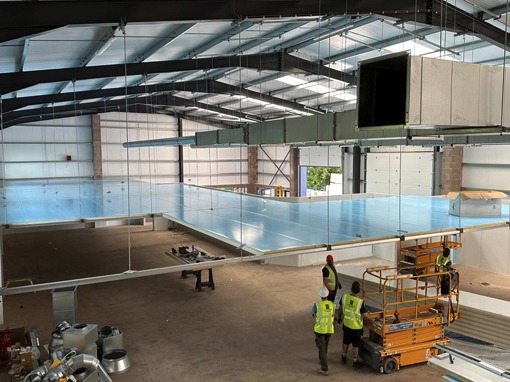
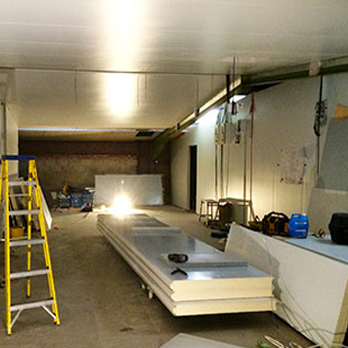
L&M Parnaby recently completed another successful turnkey project for a bakery fit-out in Devon. As the main contractor on the site our team were responsible for turning a 735 square metre empty building into a fully equipped production area with a 150 square metre office space built on a mezzanine floor.

Having set up the site compound we began works on the internal fit out. After seven weeks the drainage had been laid, the mezzanine floor completed and the walls had started to be installed ready for the flooring to go in ahead of the first fix for all the mechanical and electrical work. 

We pride ourselves on being able to offer our clients the benefits of a full construction and installation service that takes into account their specific requirements - especially when this involves the need to do everything we can to ensure the effects on output are kept to an absolute minimum. So once the main building works were completed we helped to organise the smooth transfer of the equipment into the new premises.

Having shut down at the previous site on Friday the machines needed to be moved over on Saturday morning. Once the equipment was in place we installed the remaining panels and completed all the required finishing touches during the rest of the weekend to allow the machines to be commissioned over the next two days so production could resume as quickly as possible on Tuesday.

Transforming spaces

L&M Parnaby aren’t just good at building things - we’re also great at knocking things down efficiently too!

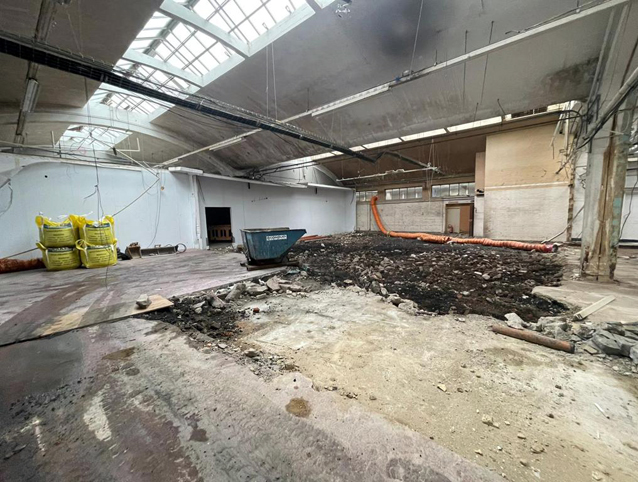
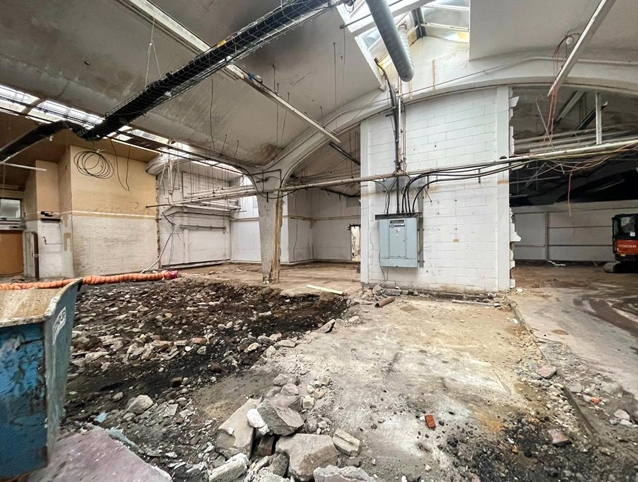
This demolition job required taking the existing floors to falls and the drainage out before installing a new reinforced concrete slab to turn a food production kitchen into a new warehouse for an airline food service company near Gatwick.

Demolition pre rebuild interior

Warehouse conversion and bakery fit-out

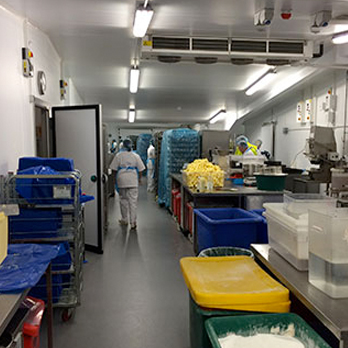
L&M Parnaby were recently commissioned to work alongside The Bread Factory and their consulting team to convert an existing building from a warehouse space to a fully operational food production facility.

In addition to being awarded the site and project management we were also responsible for the:-
Civil engineering and groundworks
Stainless steel kerbing, barriers and wall protection
PVC hygienic cladding
Food safe insulated walls and ceilings
Personnel, chiller and automated doors
Resin flooring and cove
as well as recommissioning some of the existing amenities

Having been entrusted to manage the vast majority of the construction  L&M Parnaby played a key role in ensuring the project was delivered on time and under budget enabling the client to get their bakery production up and running to its full potential as quickly as possible.

Warehouse to bakery unit conversion
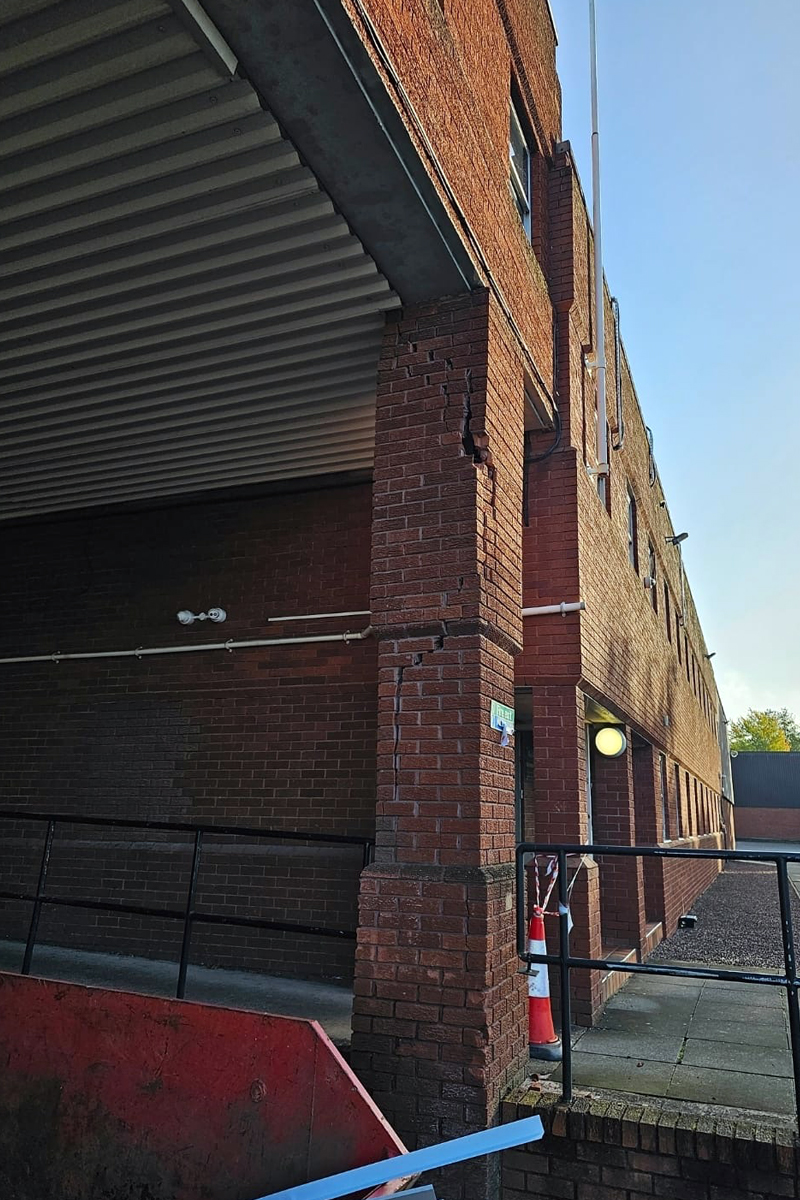
Damaged pillar in loading area for replacement

Damage control and reconstruction

They say ‘variety is the spice of life’ and that’s certainly the case for the L&M Parnaby team. Not all our projects are about building something from scratch.

Sometimes we’re commissioned to replace something which has been damaged beyond repair. This was unfortunately the case recently when an articulated lorry misjudged the space and reversed into one of the columns at a despatch loading bay in Redditch. L&M Parnaby were asked to visit the site and assess the damage. Not only was the column beyond repair it was also unsafe so we provided a like-for-like quote to reconstruct it.

As soon as the insurance company approved the costs our team returned two days later to safely dismantle the damaged column from the top down and rebuild it. Despite the adverse weather conditions we still managed to make good the loading bay in just three days. The result was another very happy client - so job well and truly done.

Temporary food safe hoarding

No job is too big or too small for L&M Parnaby and we’re always willing to ‘go the extra mile’ by working evenings and weekends to help our customers.

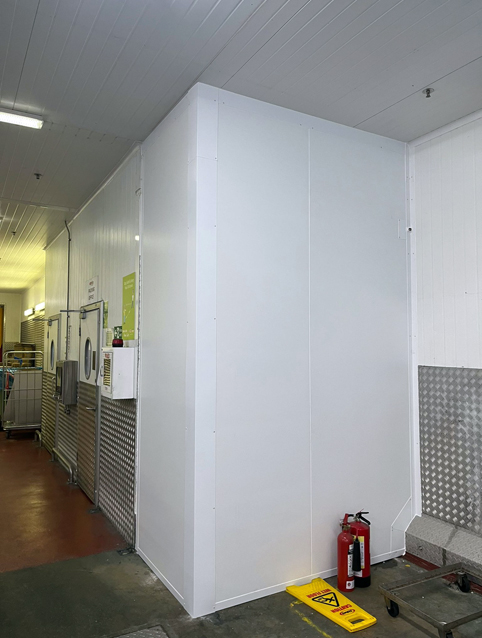
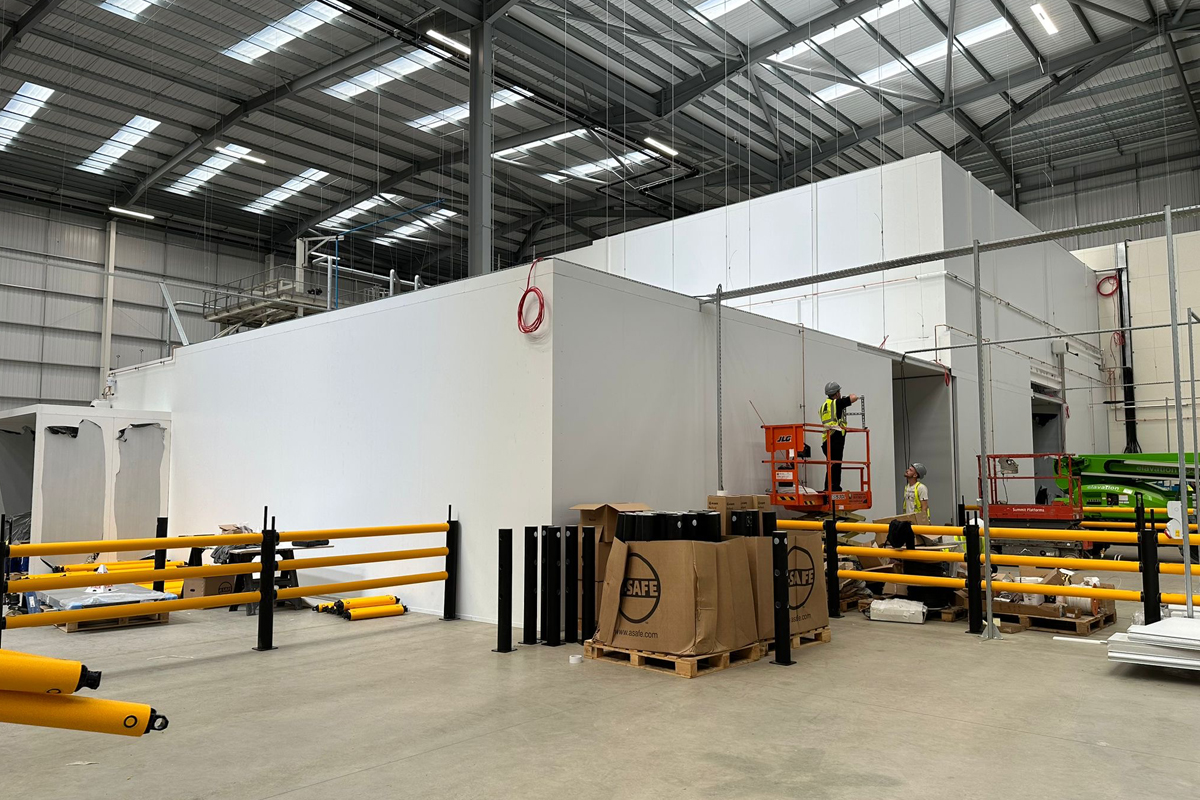
L&M Parnaby were recently asked to install this temporary food safe hoarding in a major ready meals factory so that works could continue immediately adjacent to the food production area.

We carefully planned the timing of the build around the customer’s busy work schedule to ensure any potential disruption to their production lines was kept to a minimum. 

Temporary food safe hoarding
lmparnaby
lmparnaby
lmparnaby
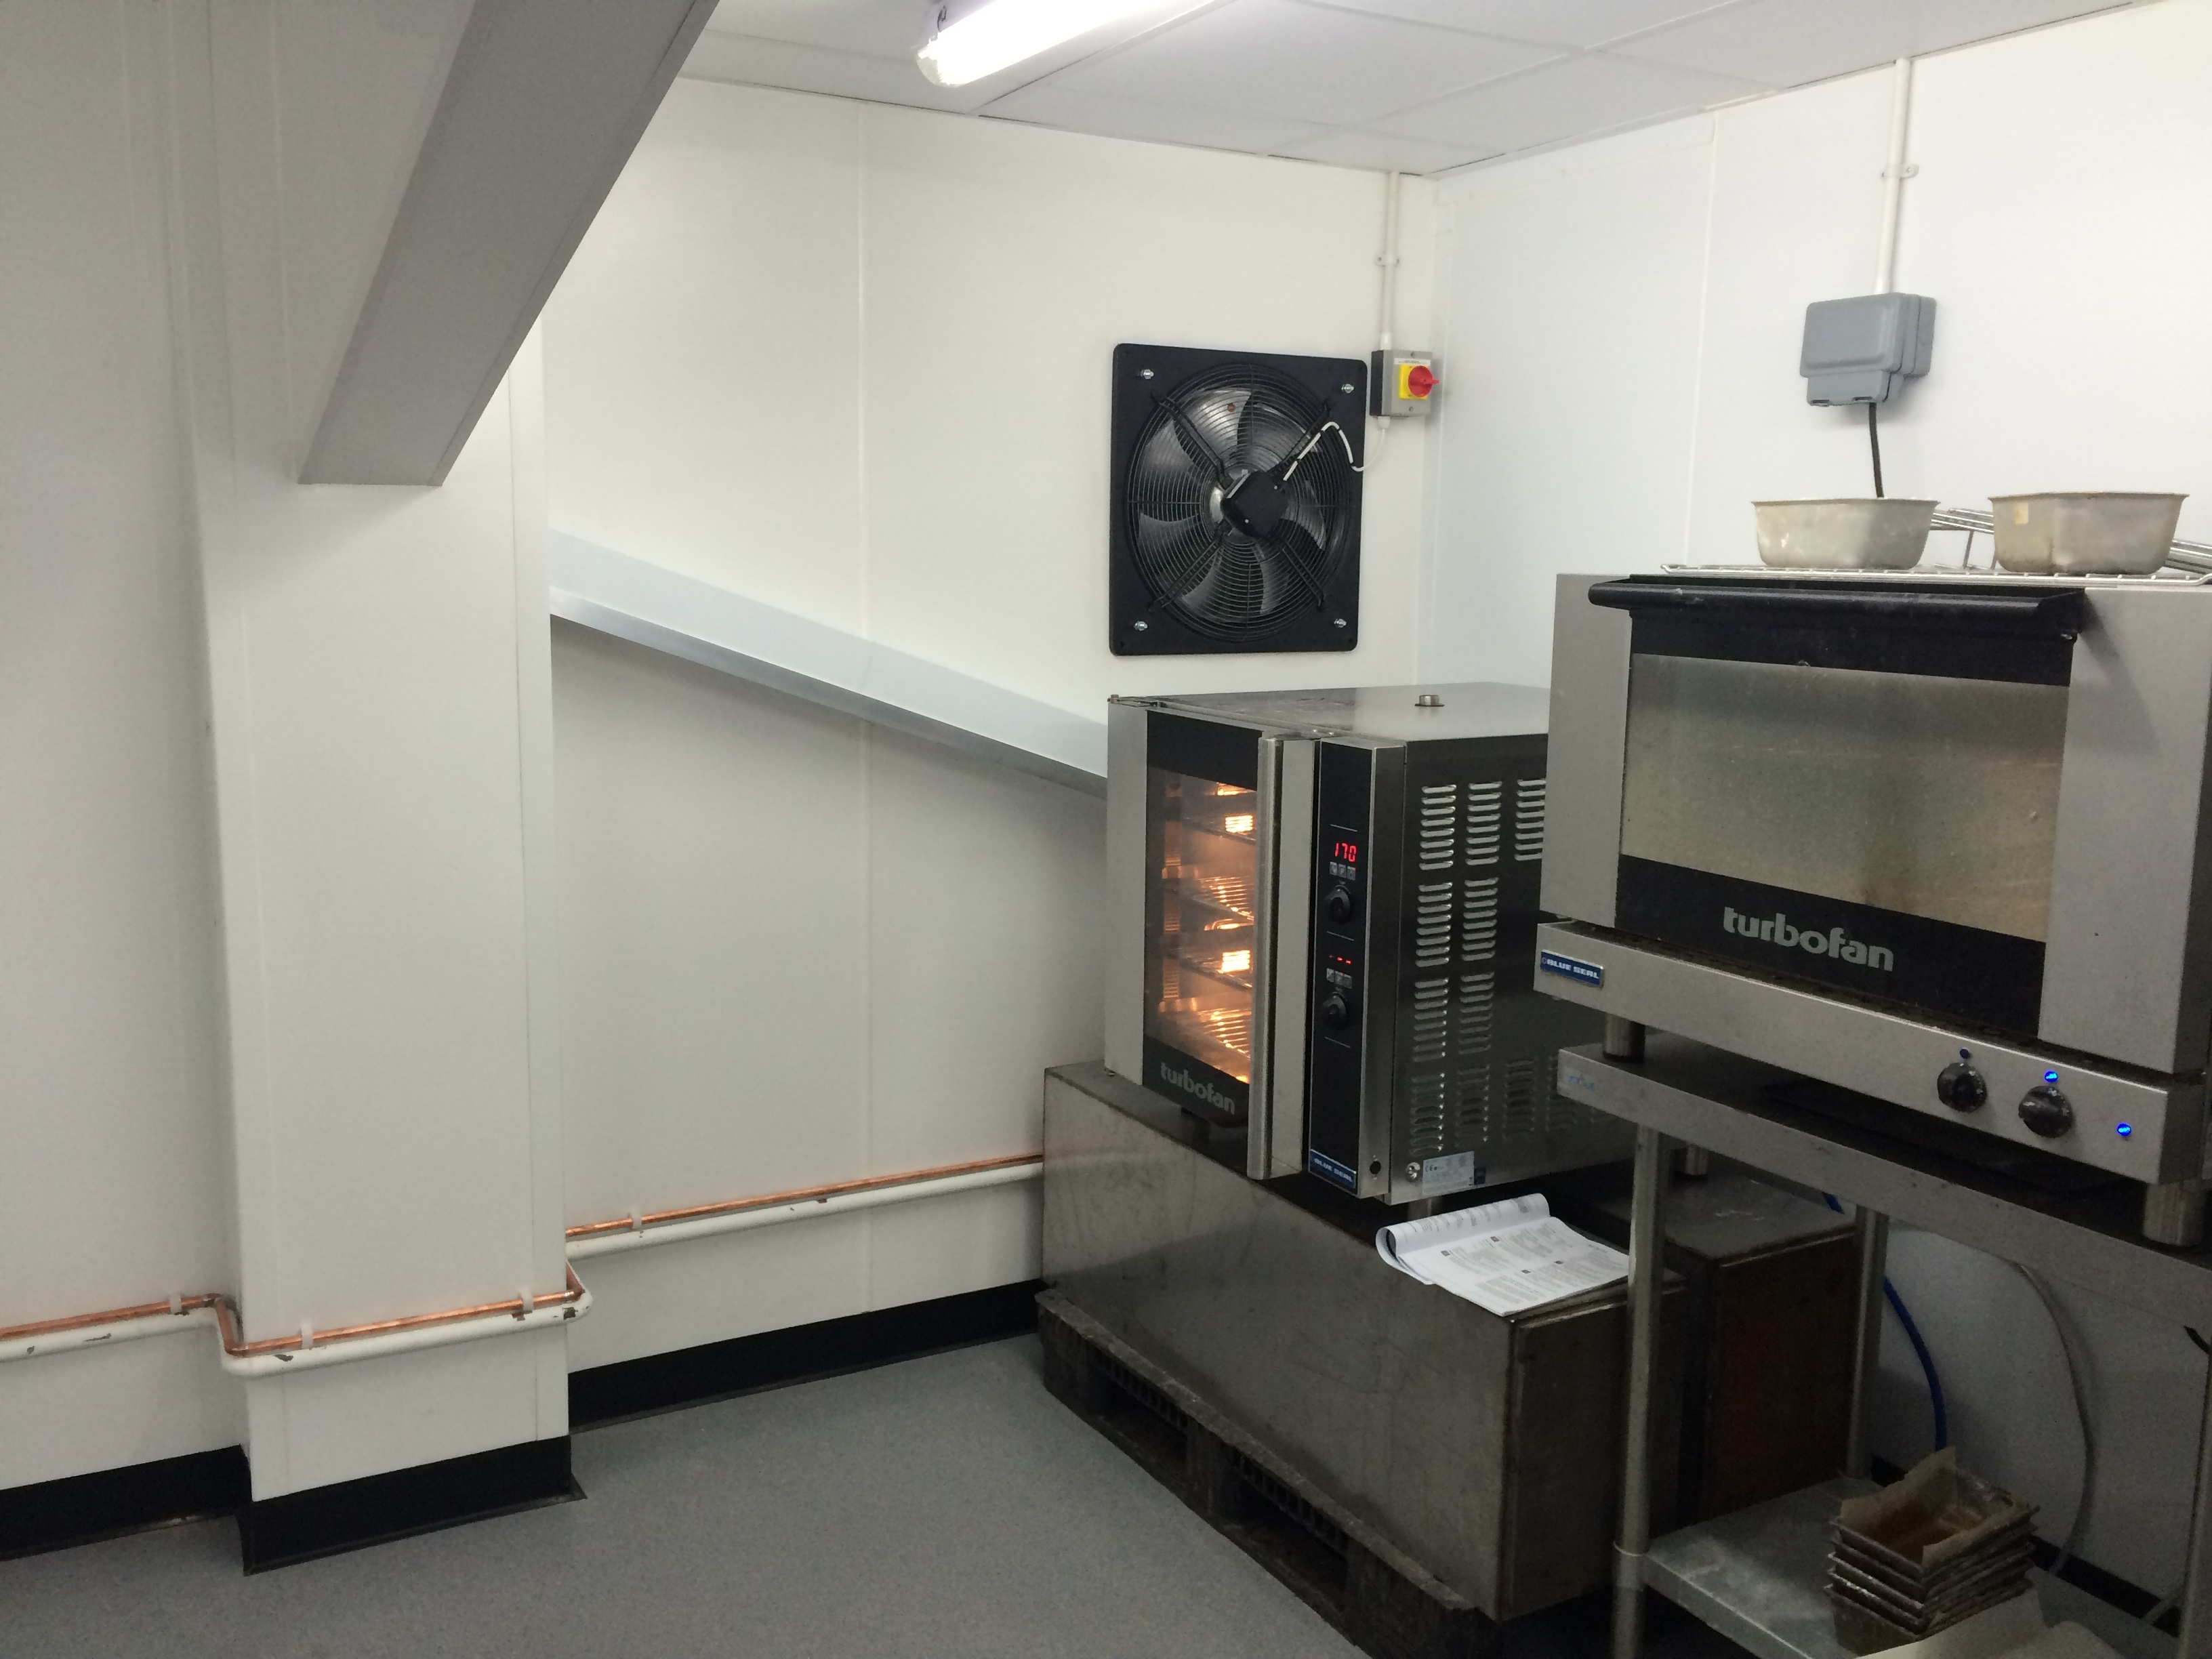
Wide image of pop up bakery with equipment fitted Close up of image of gluten free pop up bakery machinery

Gluten Free "pop-up" Bakery

One of our clients needed a fast turnaround for expansion of their gluten free department. L&M Parnaby were contracted to design and build a Bakery to fit inside an existing factory unit. Due to the level of new orders the project was extremely time critical.

By using proven design methods, solid supplier relationships and knowledge of food production safety, L&M Parnaby were able to build the bakery and changing area from scratch in only 4½ days with no interruption to the client's 24 hour operation. The project was also finished ahead of the projected time and within budget.

Scope of works:

Conceptual design and drawings
Budget management and quotation
Project management
Health & Safety management
Critical time compliance 

Products used in this project:

Insulated panel walls and doors
PVC cladding
Easy to clean suspended ceilings
Specialist flooring
Ventilation
Electrical mains, small power, lighting
Hot and cold water supply, sinks, plumbing 

The UK's largest independently owned Pet Food manufacturer

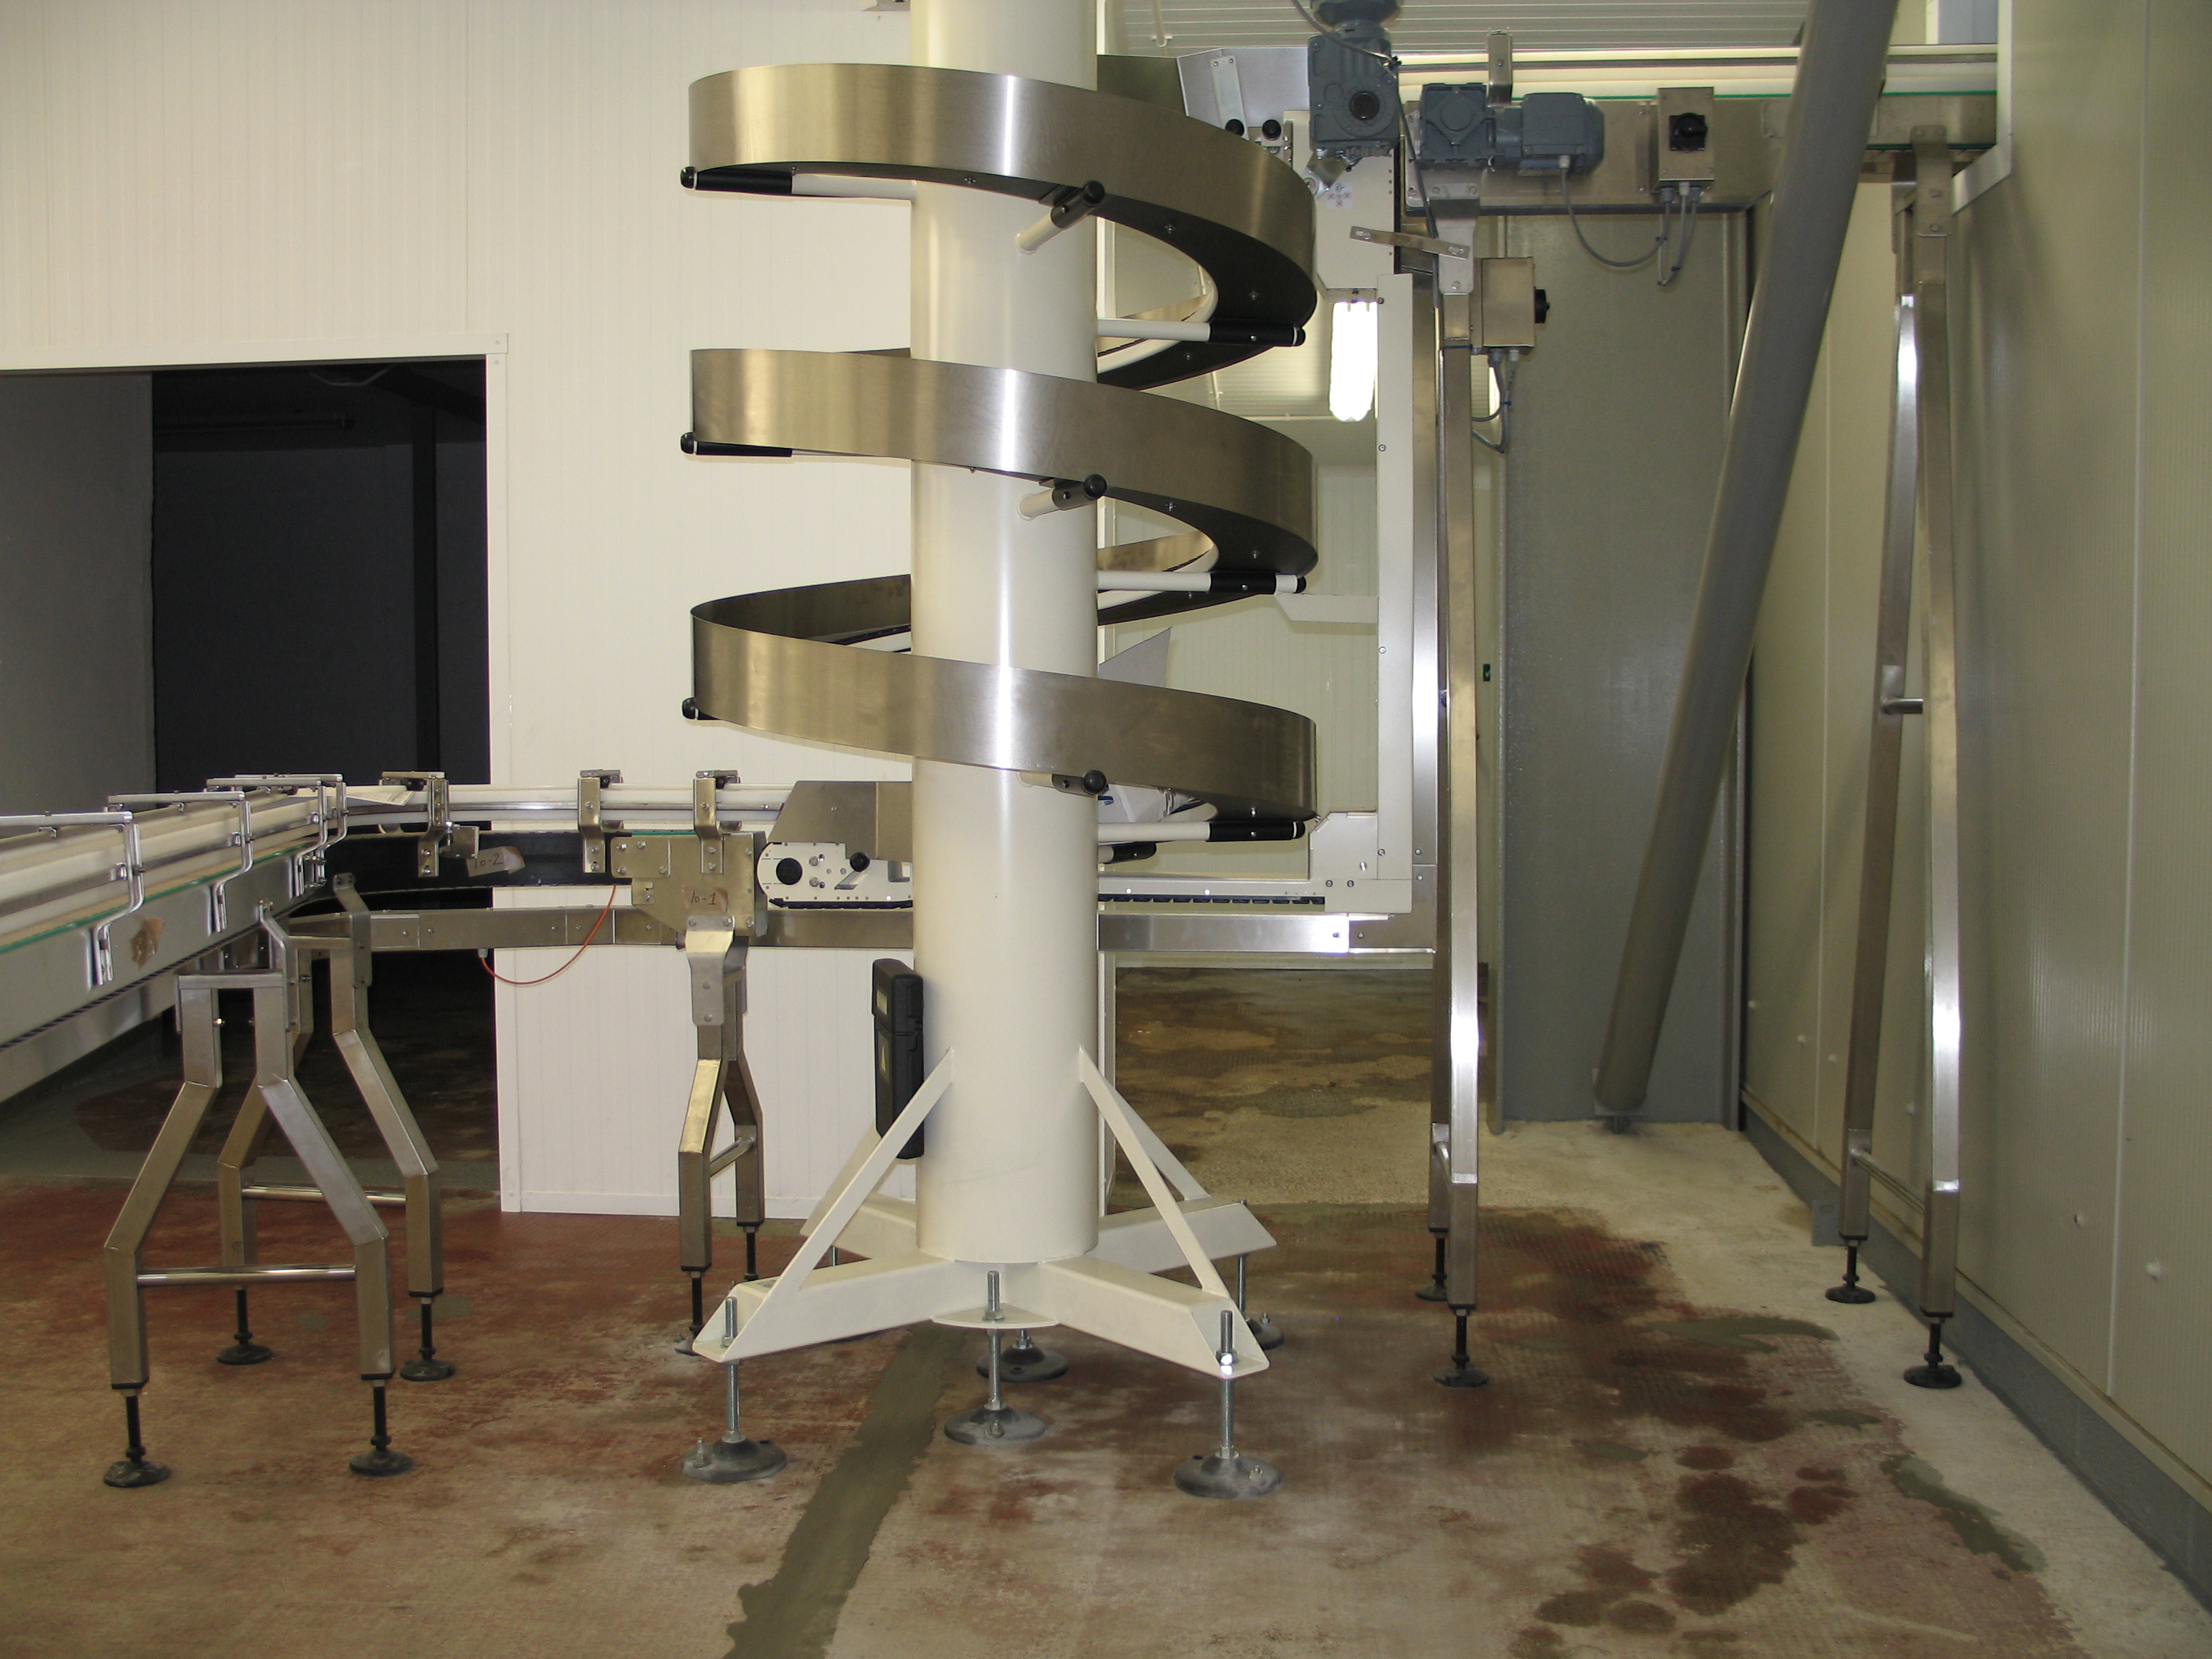
An existing customer of L&M Parnaby, this pet food producer needed expansion space for a new product line.

L&M Parnaby worked hand-in-hand with the customer and their project management team, and with meticulous space planning, transformed what was old warehouse space into a food safe packaging and storage area.

Over a four-week period, some new rooms were created and others were refurbished using a mixture of new and client-supplied recycled materials to give a high quality finish. 

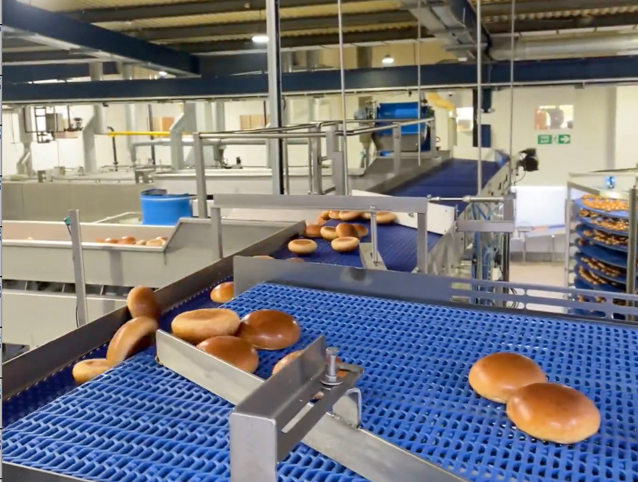
Pet food manufacturer project spiral conveyor belt
Organic abattoir equipment image

Organic Abattoir

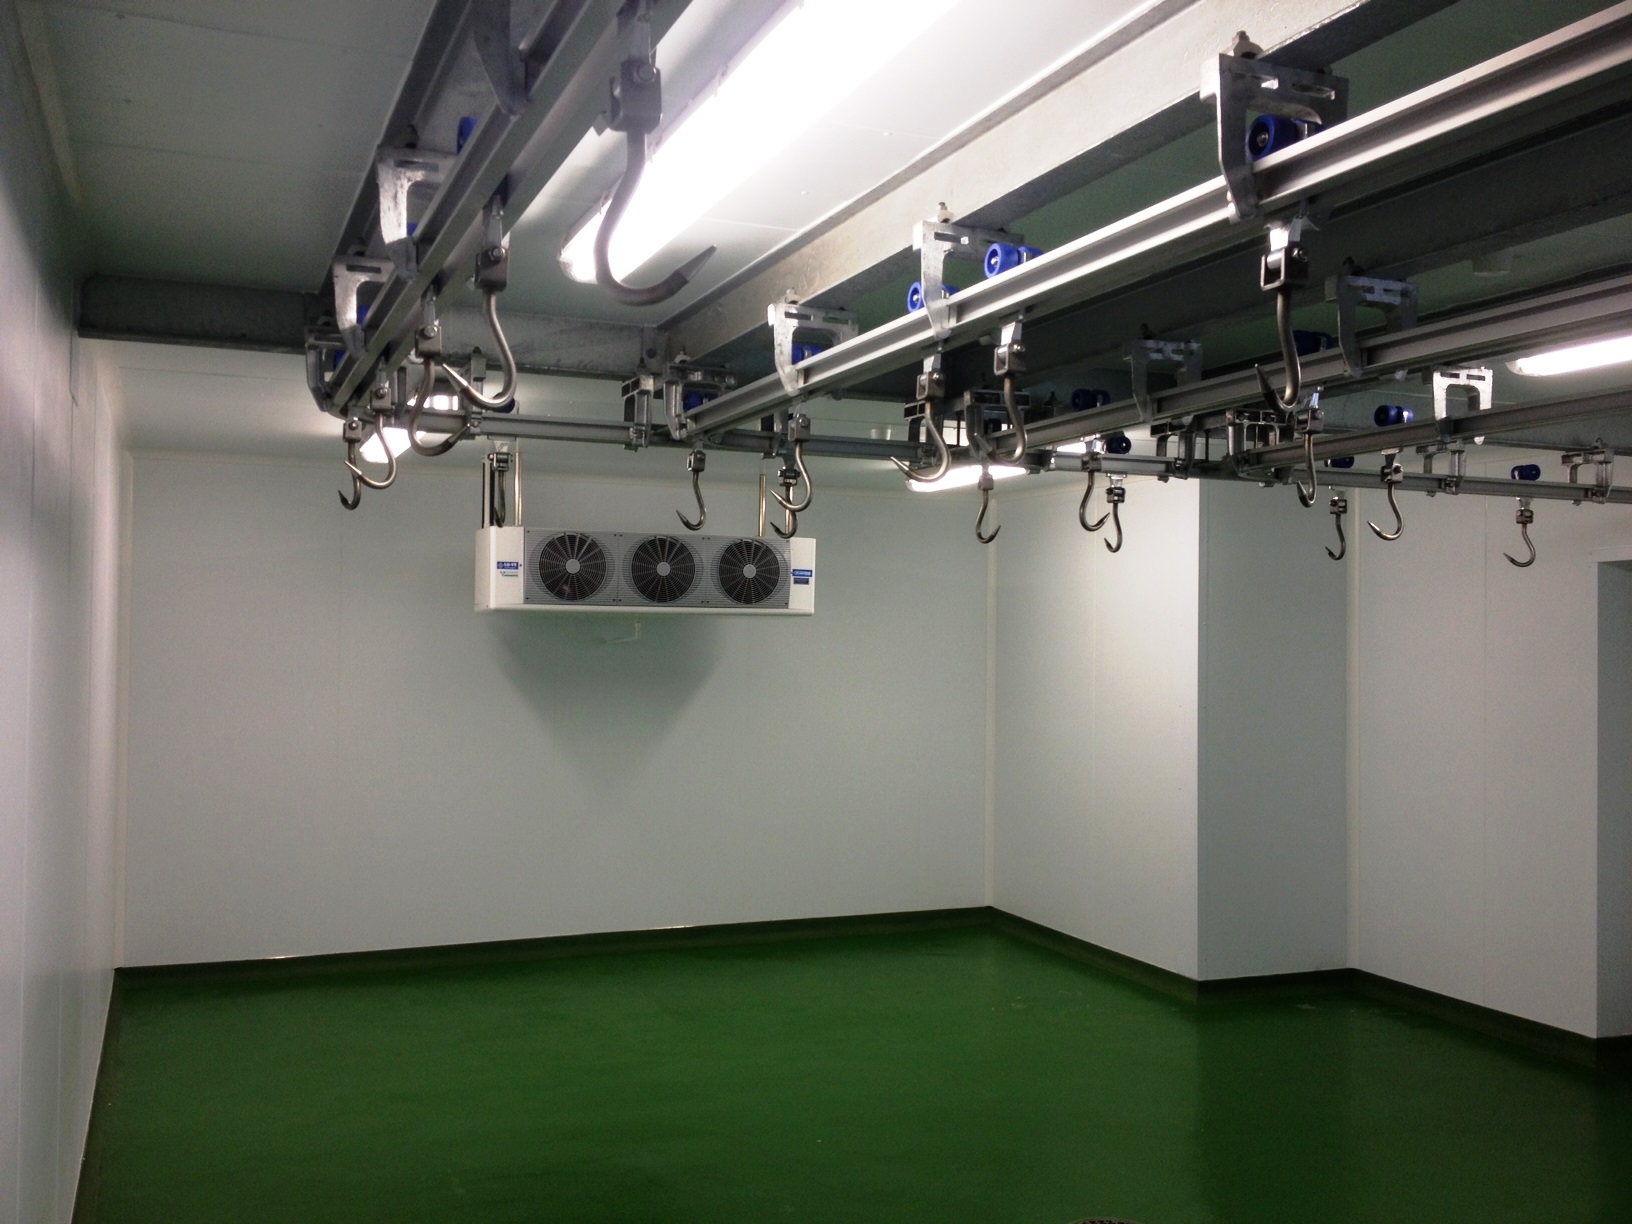
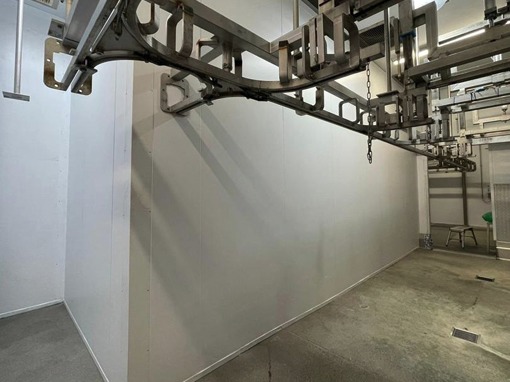
Wooton Organic Farms needed to convert a 3 species abattoir into 4 species with the construction of a beef slaughter hall. A section of the facility was to be overhauled whilst the rest of the facility continued without any interruption to normal production.

The project timescale was 3 months. Working out of hours, weekends and around the client L&M Parnaby were able to complete this project without causing any production problems.

Scope of works:

Produce working design for construction
Supply drawings, specs and budget quotes 
Project and site management 

Products used in this project:

Building work – demolition of existing walls and purpose designed blood drainage
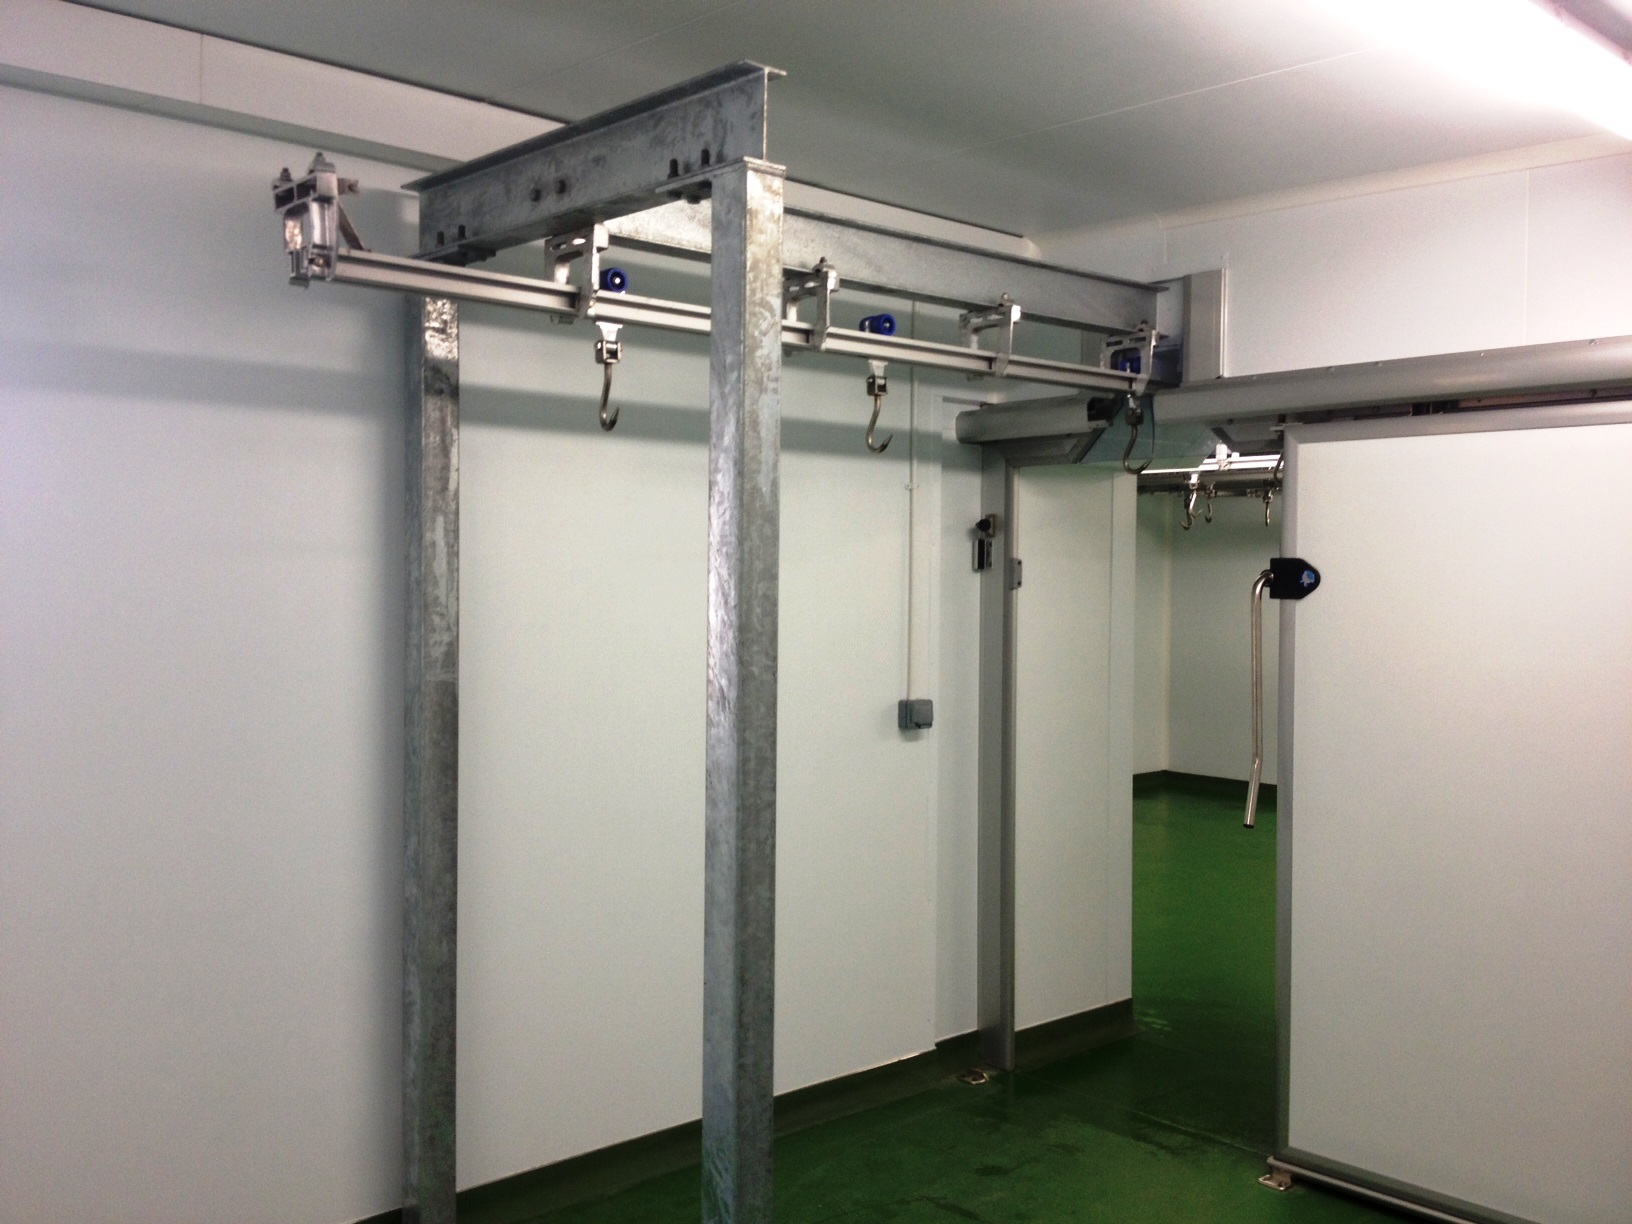
Meat rail system and slaughter equipment
Insulated panel walls, ceilings and doors 
PVC cladding
Specialist flooring
Refrigeration 
Electrical mains, small power, lighting
Hot and cold water production and distribution, sinks and specialist equipment
Compressed air 

Artisan Bakery

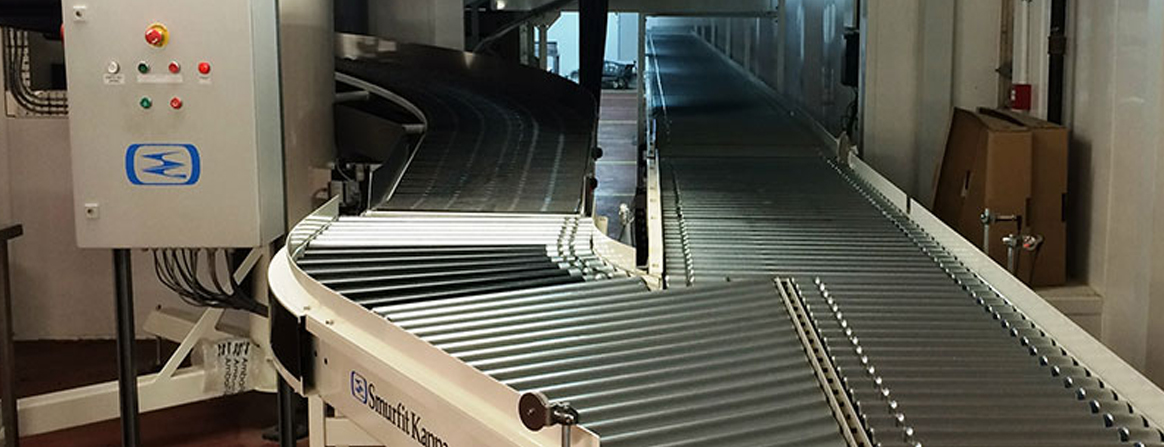
The client's brief was to convert 3 factory units in Hendon into a state-of-the-art handmade cake manufacturing facility with BRC accreditation.

The project start date was the end of June with completion by the end of November and a budget of £700,000. L&M Parnaby not only delivered the project on time but also met every milestone.

What's more the removal, transport and installation of all the client's equipment from the existing factory to the new one - including a handover from one factory - was achieved during one working day with no production time lost.

Artisan bakery conveyor belt machinery

Scope of works:

Produce working design for construction in 4 weeks
Obtain landlord approval
Supply drawings, specs and budget quotes
Project and site management, Health & Safety
Building regs approval 

Appointed as main contractor:

Building work – foundations, floors, drainage
Structural steel and mezzanine
Insulated panel walls, ceilings and doors
Specialist flooring
Refrigeration
Ventilation
Electrical mains, small power, lighting
Hot and cold water production and distribution, sinks, sanitaryware, plumbing
Compressed air 

Mezzanine floors to 3 units 1000m2
Ground floor

New automated packing and despatch section 1000m2
Amenities 200m2 


First floor

Cake Department 660m2
Offices & Canteen 200m2
Automated box making and packaging storage 330m2
New 400a power supply including infrastructure 

External steel frame for ready meals manufacturer buiding extension External building works extension ready meals manufacturer

Organic Ready Meals Manufacturer

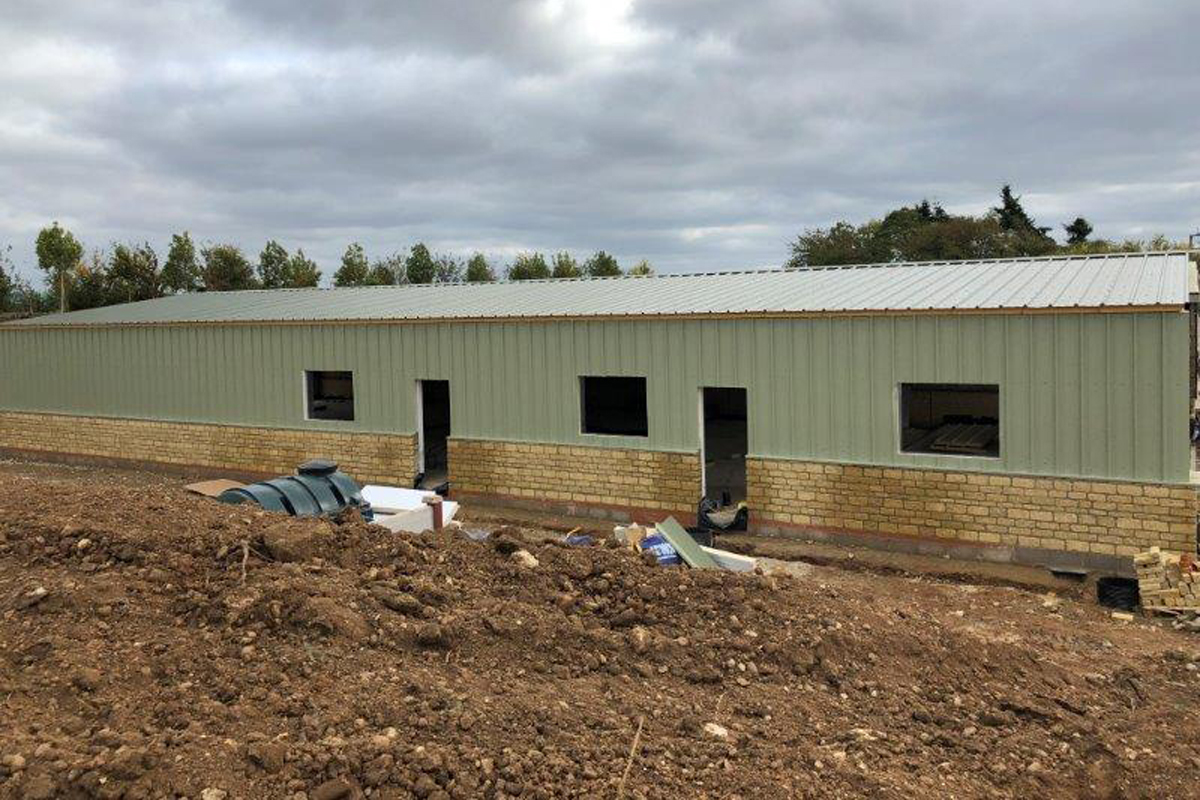
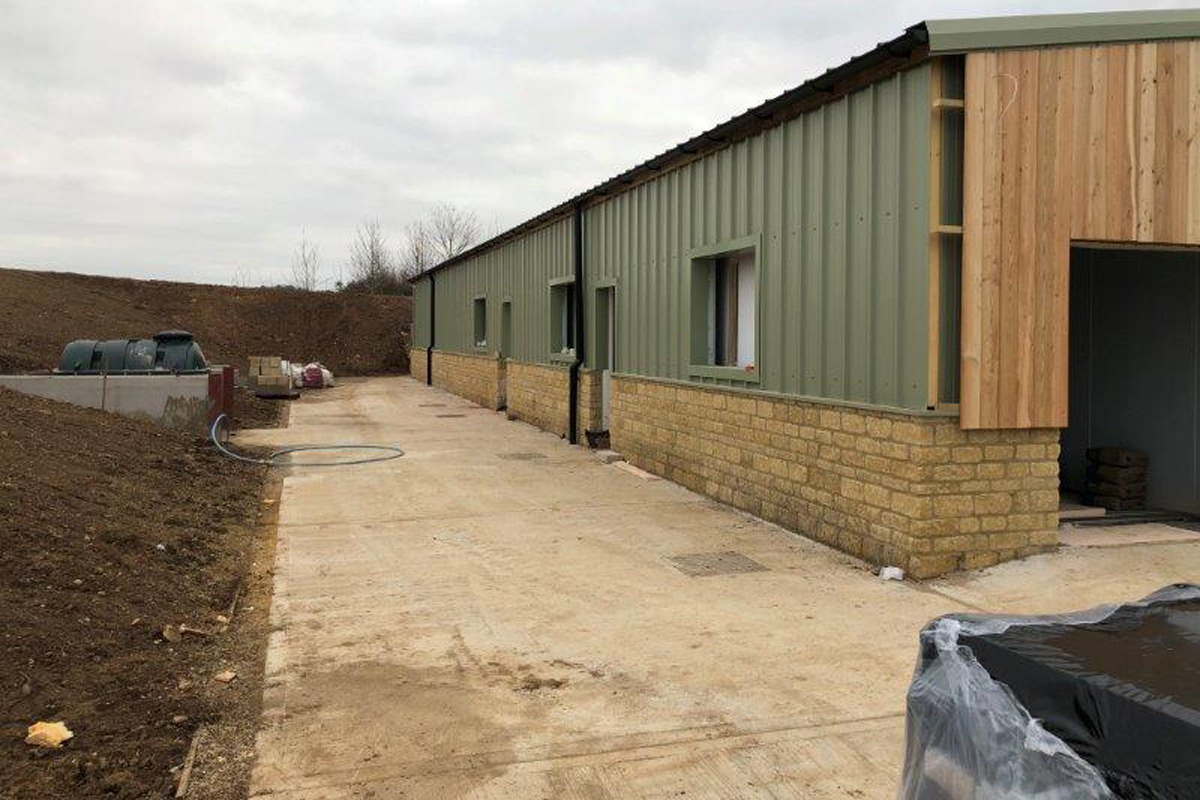
We were appointed by one of our existing clients to construct a new building for ready meal production. The new facility needed to be attached to an existing building and designed to match the same specification using Cotswold stone.

The £300,000 project required L&M Parnaby to undertake groundworks (including drainage), resin floors, walls and doors as well as a complete internal fit-out of the production facility. 

Working with the client's appointed contractors L&M Parnaby's ability to provide a total project management service for the design, construction and fit-out resulted in the finished building being aesthetically in keeping with its surroundings as well as completed on time and within budget.

Organic Wholesale Butchery

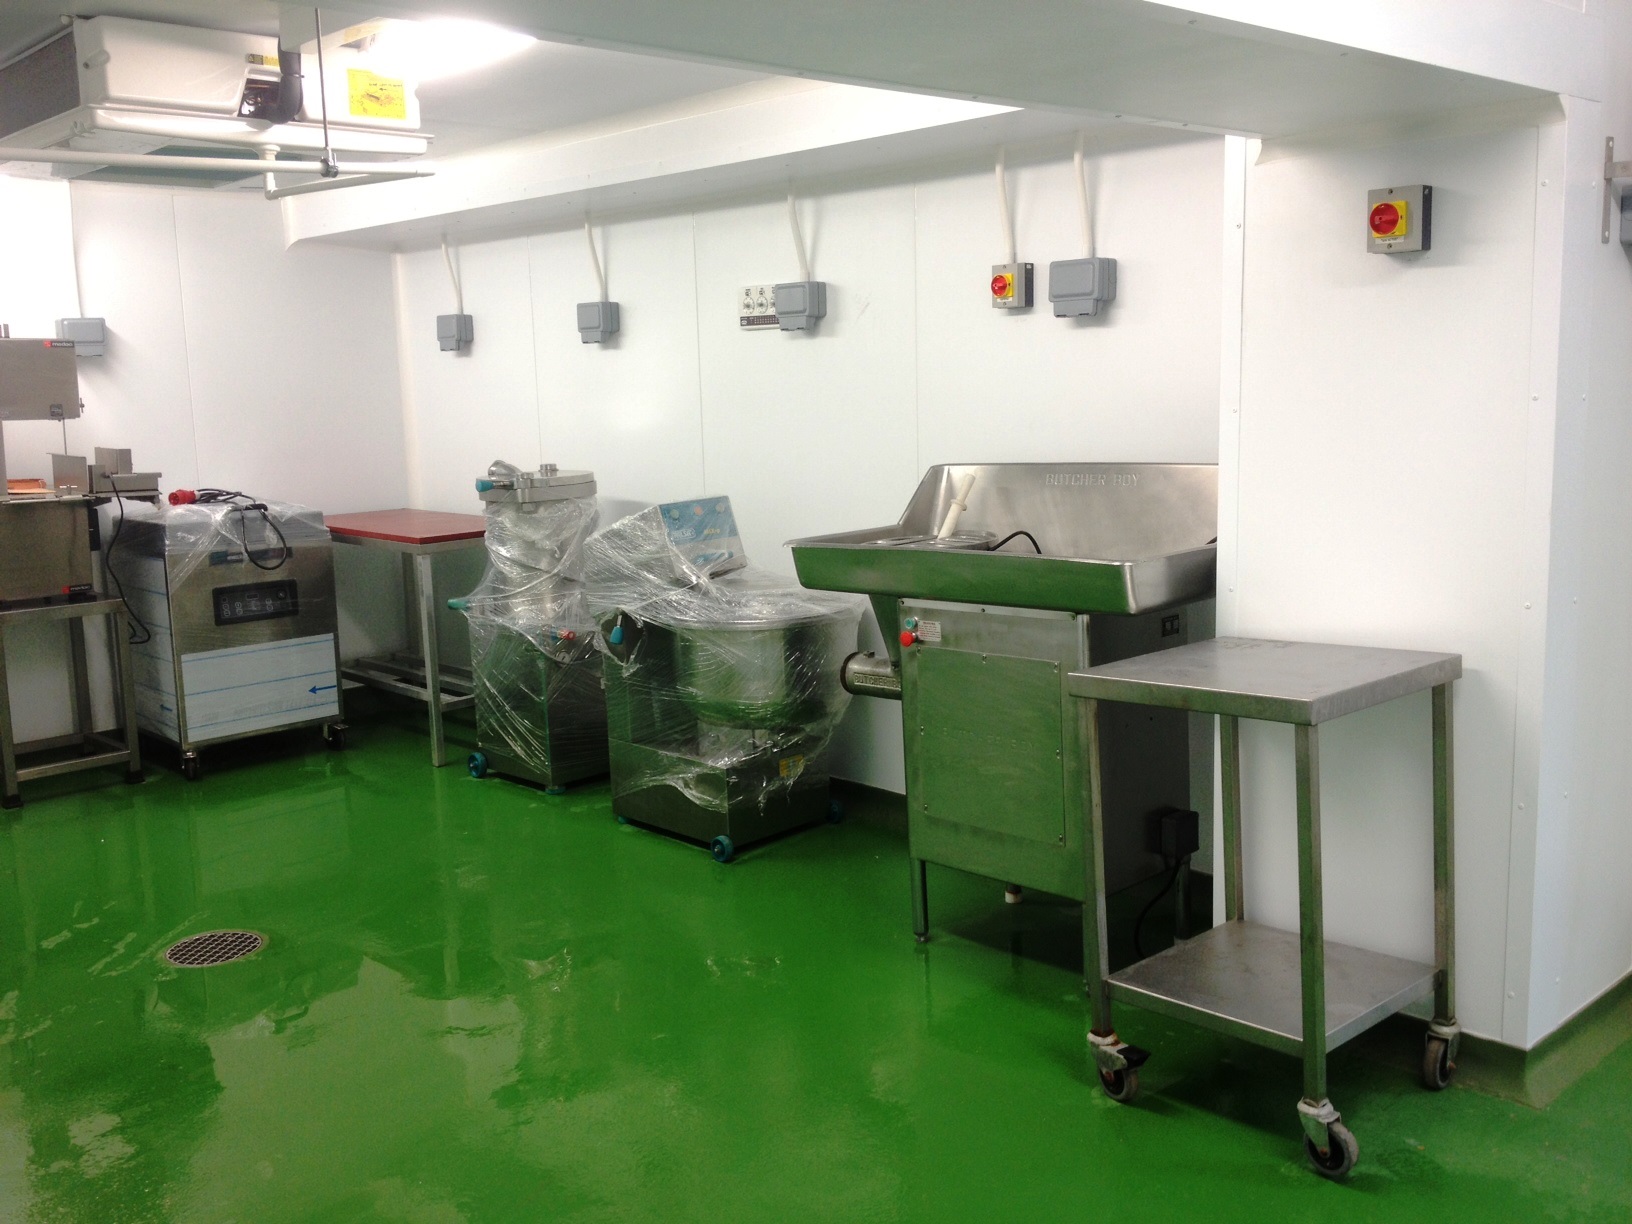
The Goodwood Estate in West Sussex appointed L&M Parnaby as the main contractor to create a butchery facility that would enable them to develop their farm shop into a wholesale supplier. The total budget cost was circa £120,000.

The client wanted to use a combination of the existing farm buildings used for farm storage and new buildings to create a purpose-built production area. They also required the facility to be adaptable and compatible with their customers’ expectations for high quality, bespoke products. 

The project was completed on time and within budget.

Organic wholesale butchery installation

Scope of works:

Produce working design for construction
Supply drawings, specs and quotes
Project and site management including Health & Safety management  

Works undertaken:

New drainage, foundations and concrete slab
Complete overhaul of storage barns to production rooms
Insulated panel walls and ceilings
Meat rail system
Insulated doors
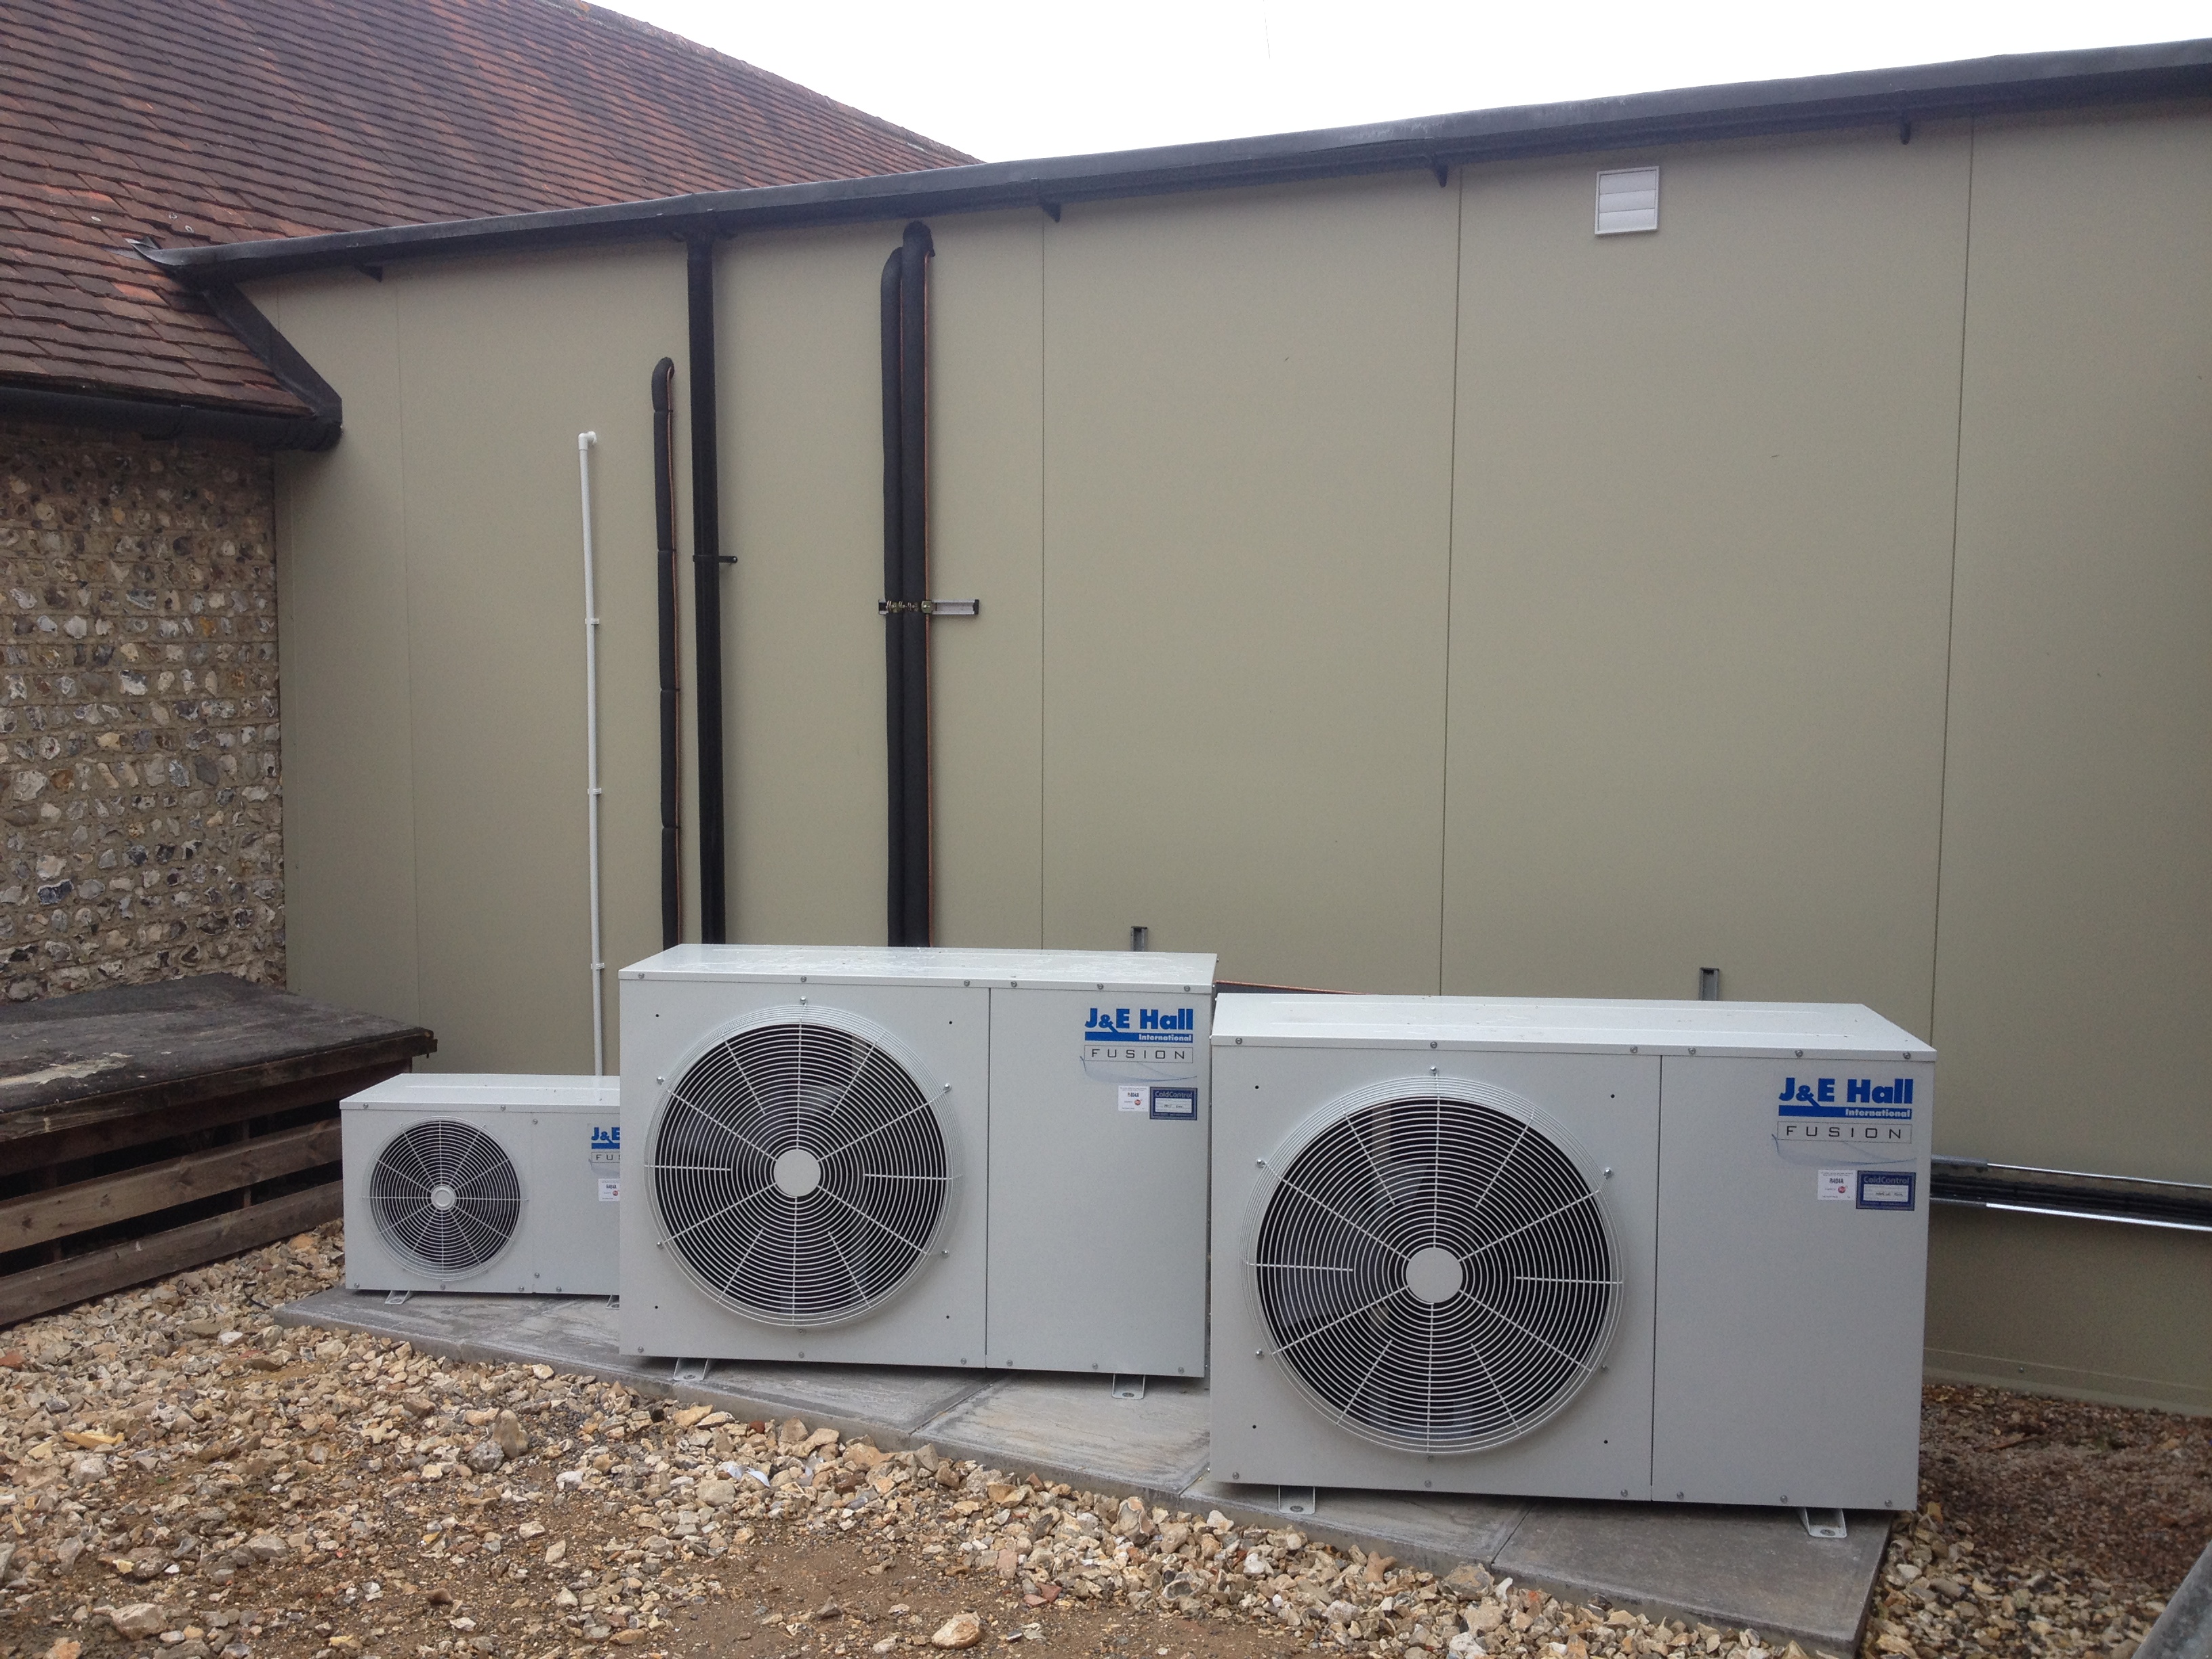
Refrigeration
Power and lighting
Specialist resin floors 

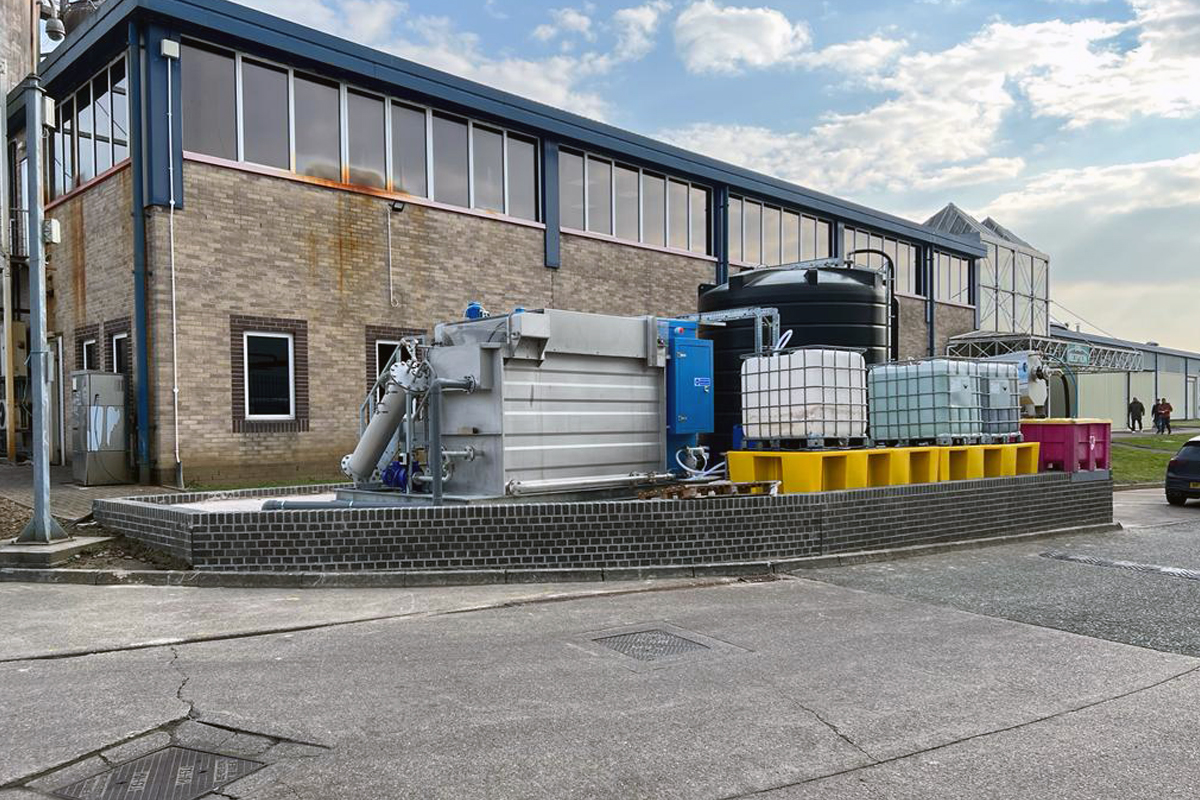
DAF Plant Works

L&M Parnaby were commissioned to carry out DAF (Dissolved Air Flotation) plant works by one of the UK's leading pie and baked goods producers.

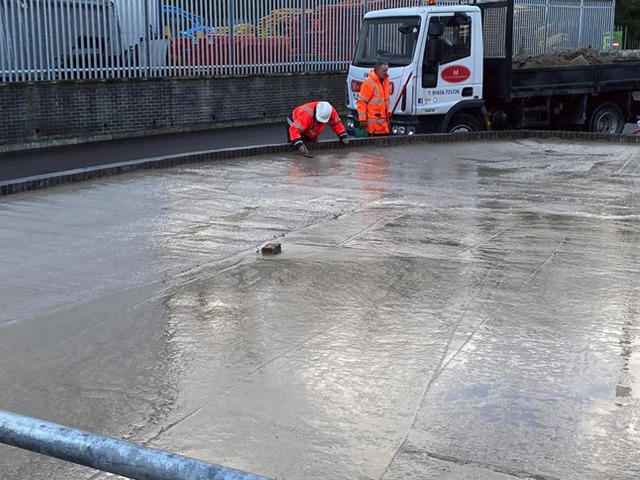
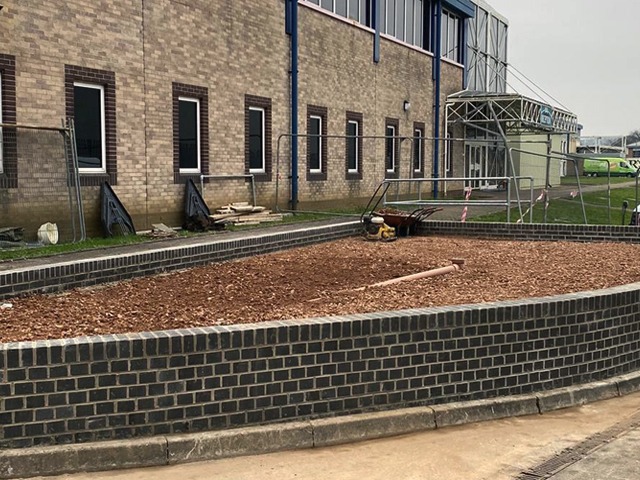
The project for Peter's Food Service Ltd required a comprehensive survey plus the design and construction of the reinforced concrete slab, new drainage system and retaining walls. The new installation also included a 3m deep connection to the existing sewer. Not only was the work completed within the required time frame and budget but without any interruption to the day-to-day running of the site.

DAF systems for the food industry are designed to reduce total suspended solids (TSS), chemical and biochemical oxygen demand (COD/BOD), and fats oils and greases (FOG) from the wastewater stream.

DAF (Dissolved Air Flotation) plant works at food manufacturer

Turnkey project for specialist gourmet food manufacturer 

Video credit: Bad Brownie

L&M Parnaby were appointed to provide a complete turnkey project solution to enable specialist gourmet food manufacturer, Bad Brownie, to expand into much larger premises to meet the significant growth in demand for their hand made products.

The company had grown out of its former unit in Forest Hill and needed to increase capacity, not just for the new business they had already gained but also to ensure they would be equipped to meet their plans for continued expansion in the future. Having identified their ideal new premises in Hayes, L&M Parnaby were contracted to oversee the supply and installation of everything required to complete the project.

These works included mechanical and electrical services, refrigeration, cold storage, resin and vinyl flooring, drainage and ventilation for the bespoke kitchen, storage and distribution areas as well as a complete office fit out.

Bad Brownie’s owners said “The best part of the build was seeing this completely blank, open space transformed into a kitchen specially designed and equipped to suit our specific requirements. It was pretty amazing to see the walls going up, the electricals going in and watching all the work that went into transforming the space from start to finish. We now have the space and capacity we need to continue to grow for the next five or ten years and embrace all the exciting new opportunities ahead.”

Kitchen area for Bad Brownie warehouse

Complex installation for major food supplement manufacturer

L&M Parnaby successfully completed a complex job for a major food supplement manufacturer where our team were responsible for project managing and co-ordinating the efficient installation of the resin flooring, wall panels, doors and windows at this factory in Milton Keynes.

As with any project we undertake, careful planning was essential to ensure the project was completed on time and within budget - whilst keeping the amount of disruption to our client’s day-to-day operations to an absolute minimum. 

Installation of additional area Installation for major food supplement manufacturer
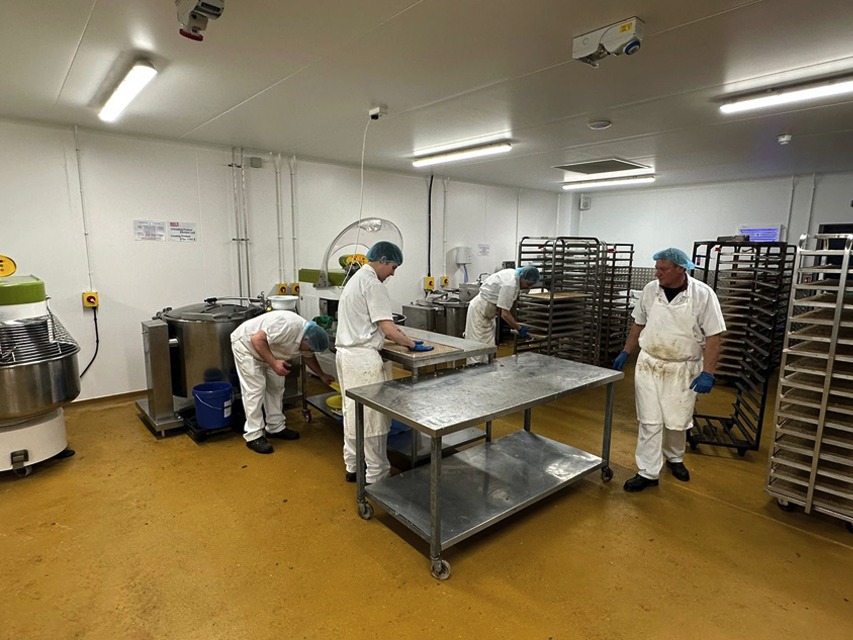
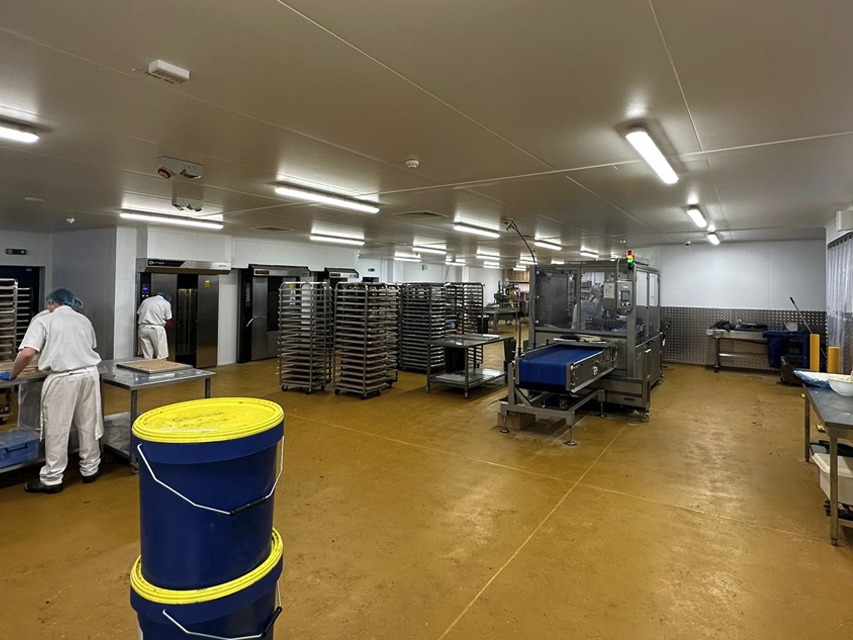
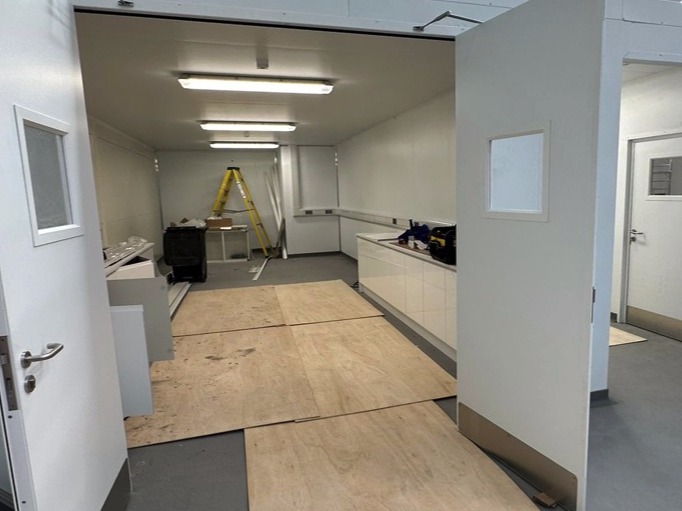
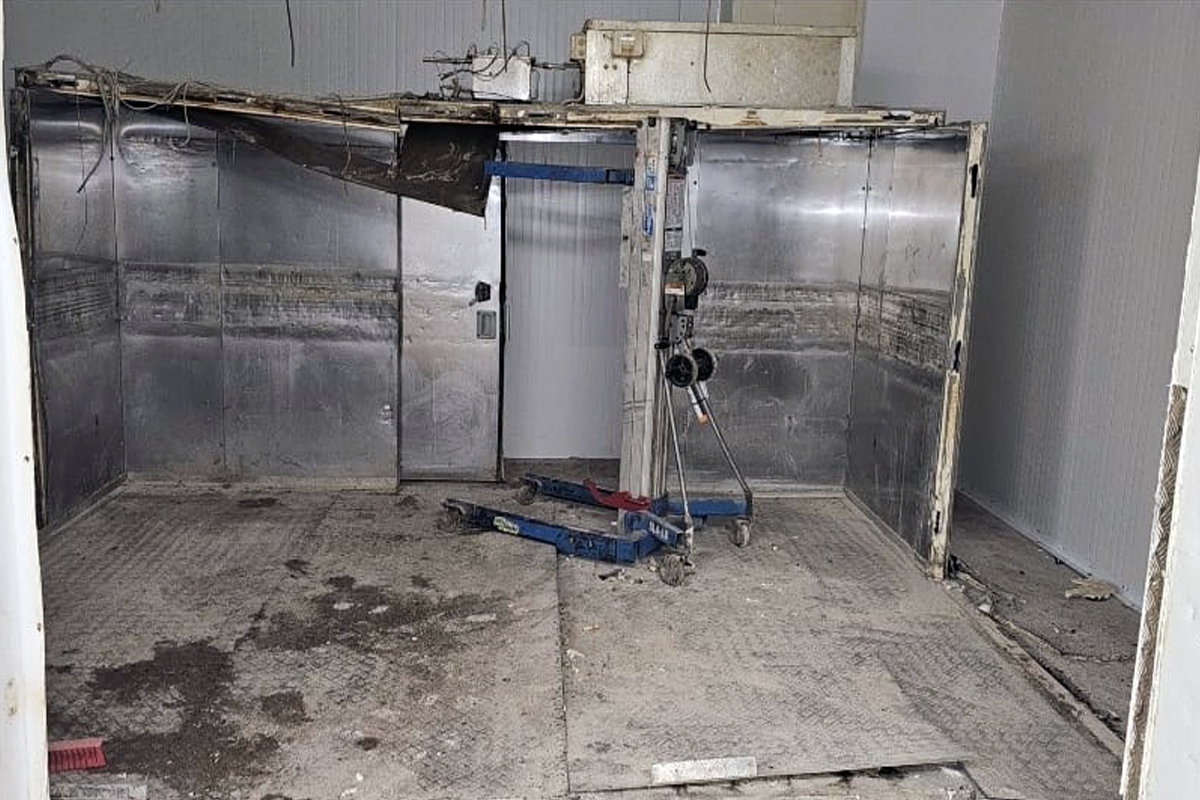
Bakery pre-refurbishment Bakery fit-out

Prover and oven upgrade

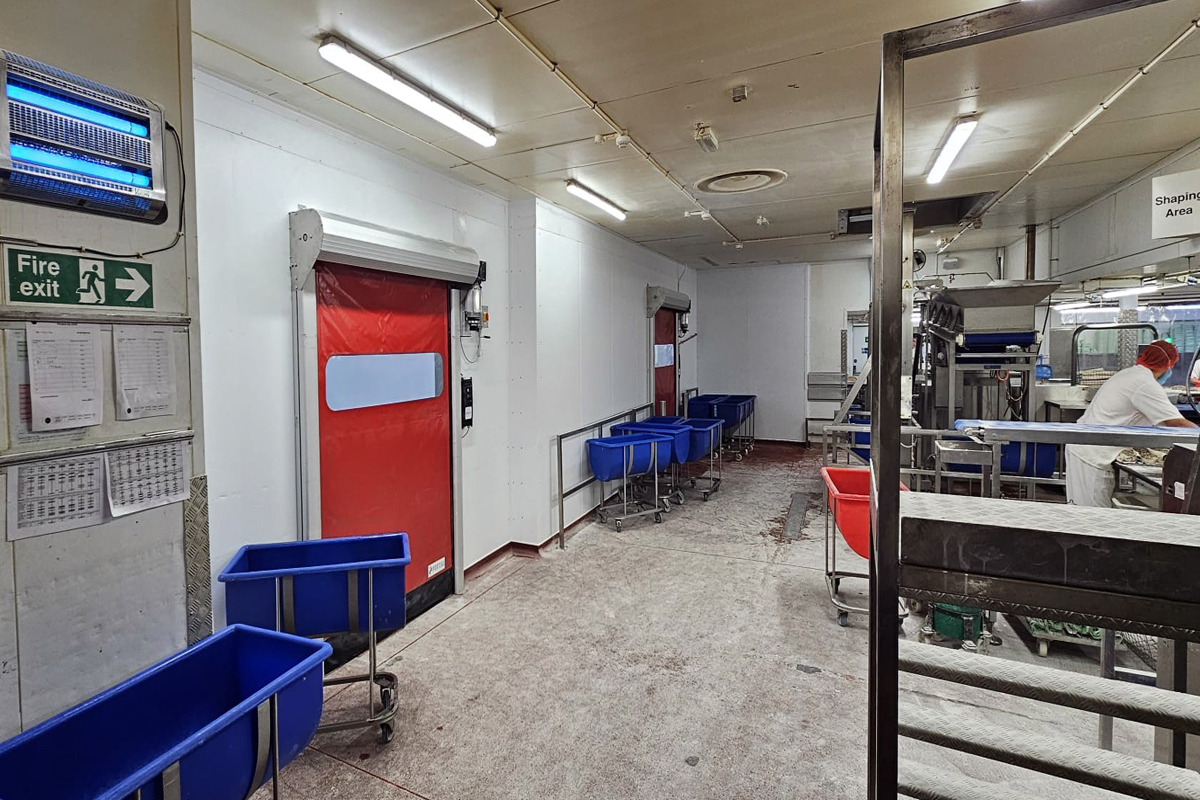
L&M Parnaby recently completed a challenging but rewarding project in Hendon, where our team were tasked with removing four outdated Williams provers and replacing them with brand new panel provers and retarders.

Each unit was equipped with new floors, twin rapid-rise doors, and stainless barriers around the perimeter.

All the work was carried out behind temporary screens to ensure production could continue uninterrupted.

In addition to the original specification, we were asked to install new ceiling panels, wall panels, and floors in the oven area—which we successfully delivered within the original time frame.

Pharmaceutical Industry

Cleanroom faciity

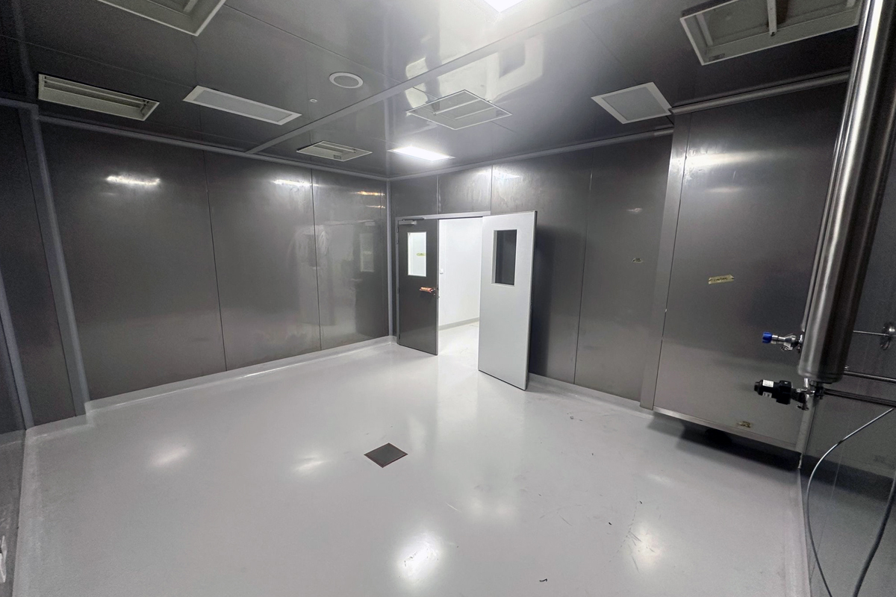
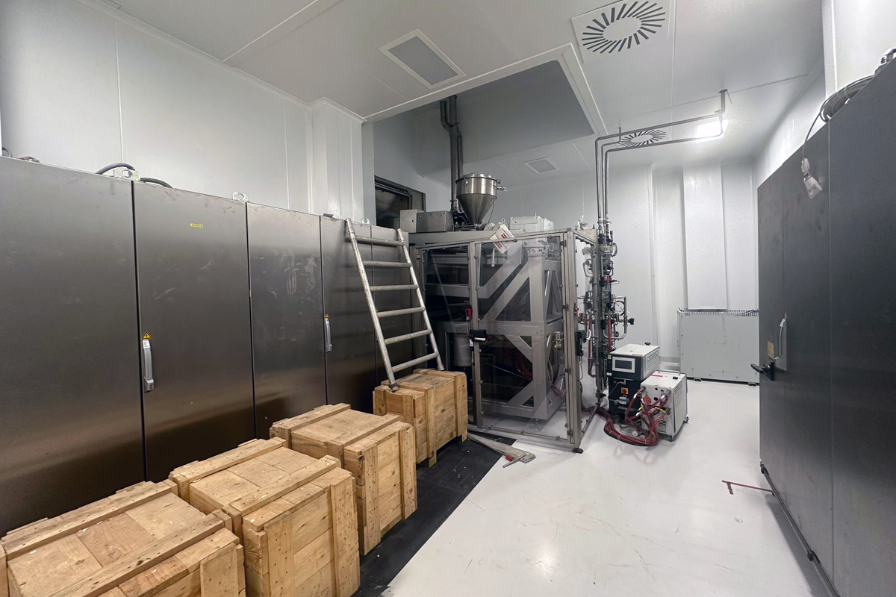
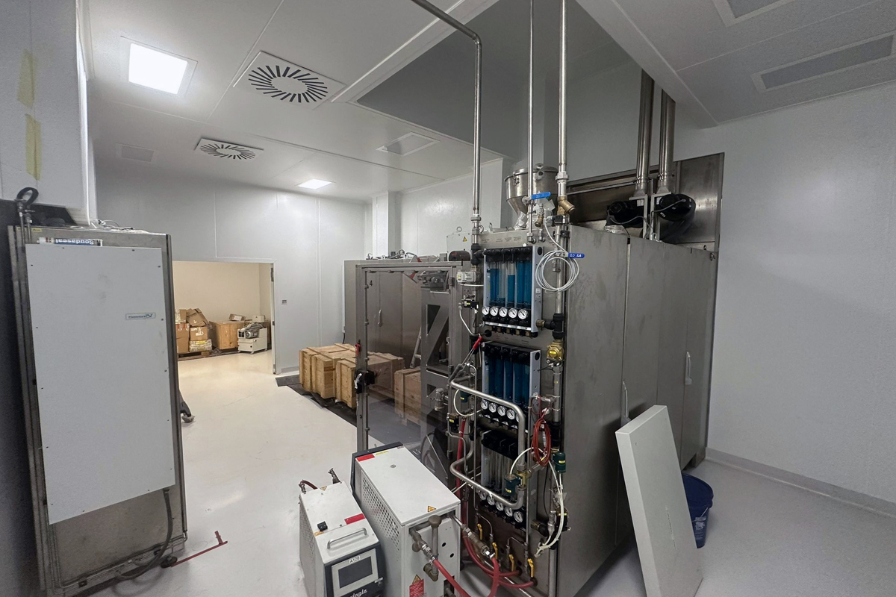
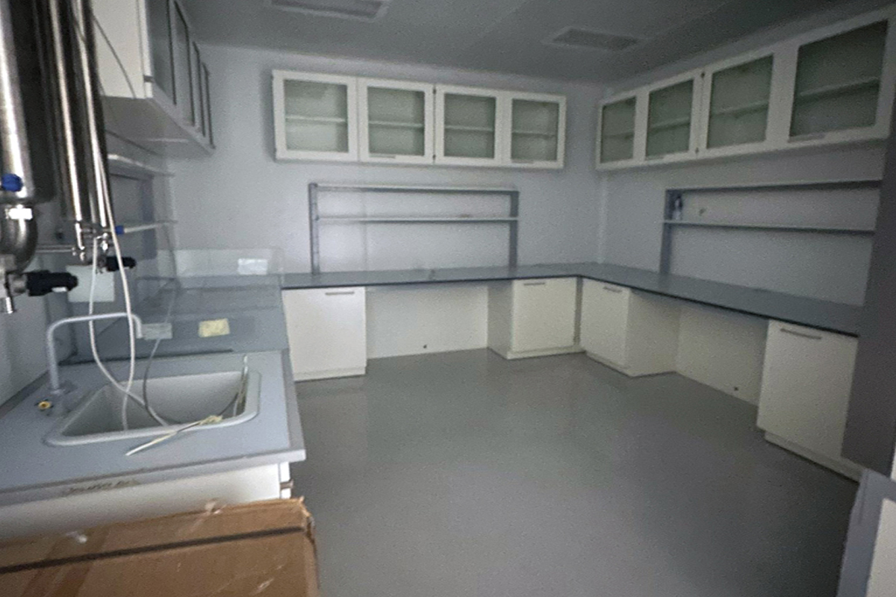
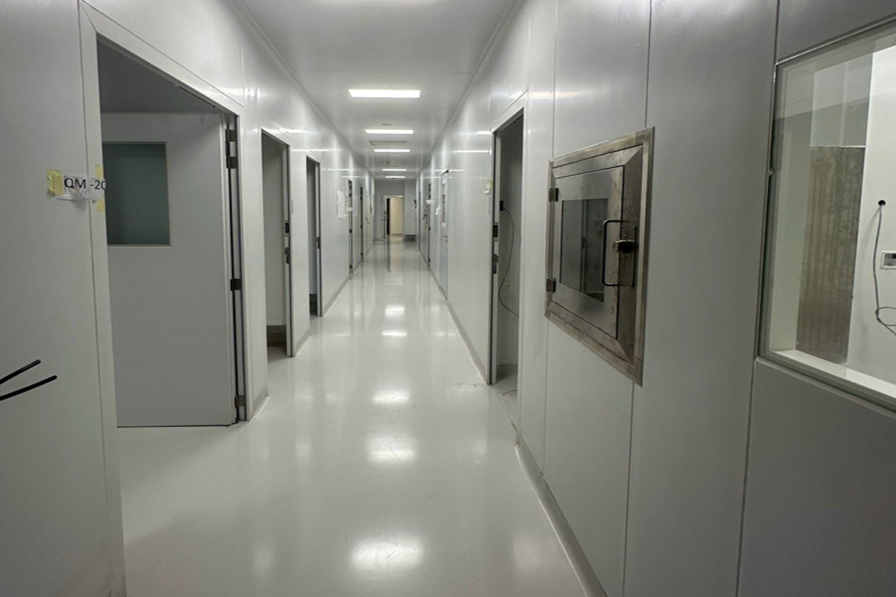
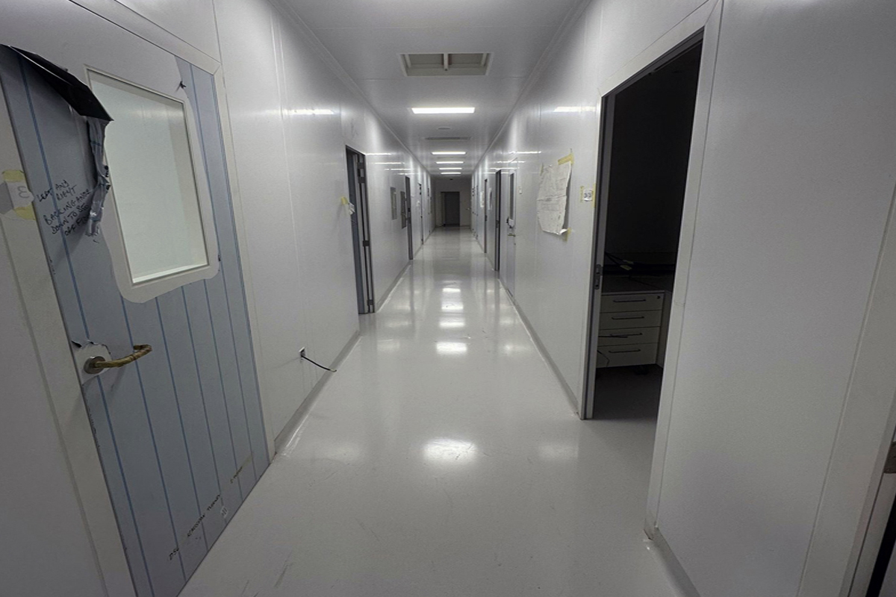
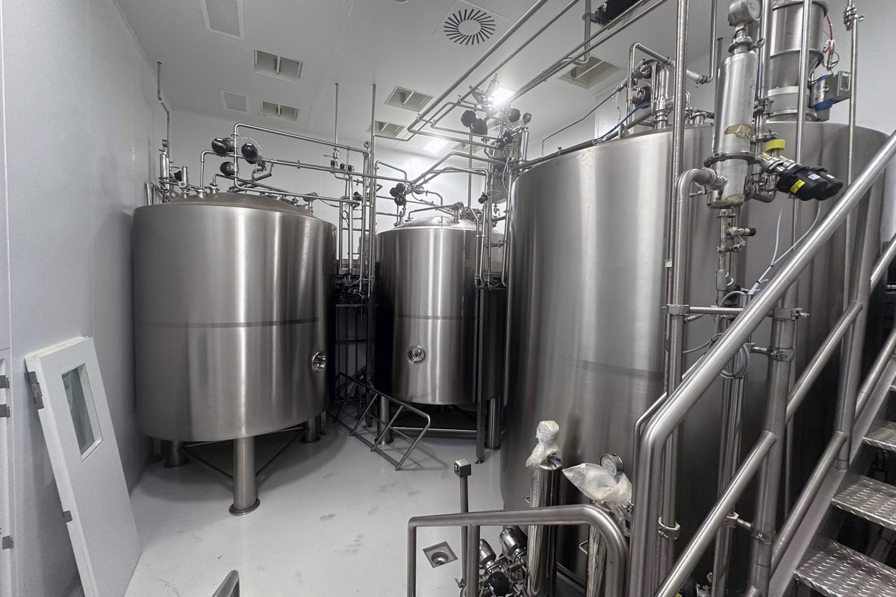
Cleanroom facility in Ghana, West Africa

L&M Parnaby were brought in to complete the construction of Ghana’s first cleanroom, which will be producing pharmaceuticals to supply Western Africa.

Our team worked tirelessly to silicone, flash, and snag the panel work, doors, and air returns, preparing the facility for commissioning. Despite a tight schedule, we successfully completed and signed off all work in just 5 weeks.

This project is a testament to the growing diversity of L&M Parnaby’s portfolio. We’re excited to be working internationally as well as offering interesting travel opportunities for our team!

Temperature Controlled

Chiller Coldstore

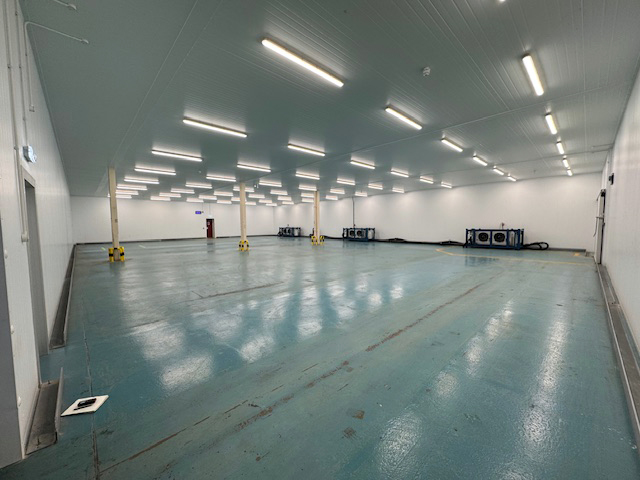
Redditch coldstore development

L&M Parnaby continues to support the UK’s food and temperature-controlled sectors with fast, efficient and high-quality project delivery.

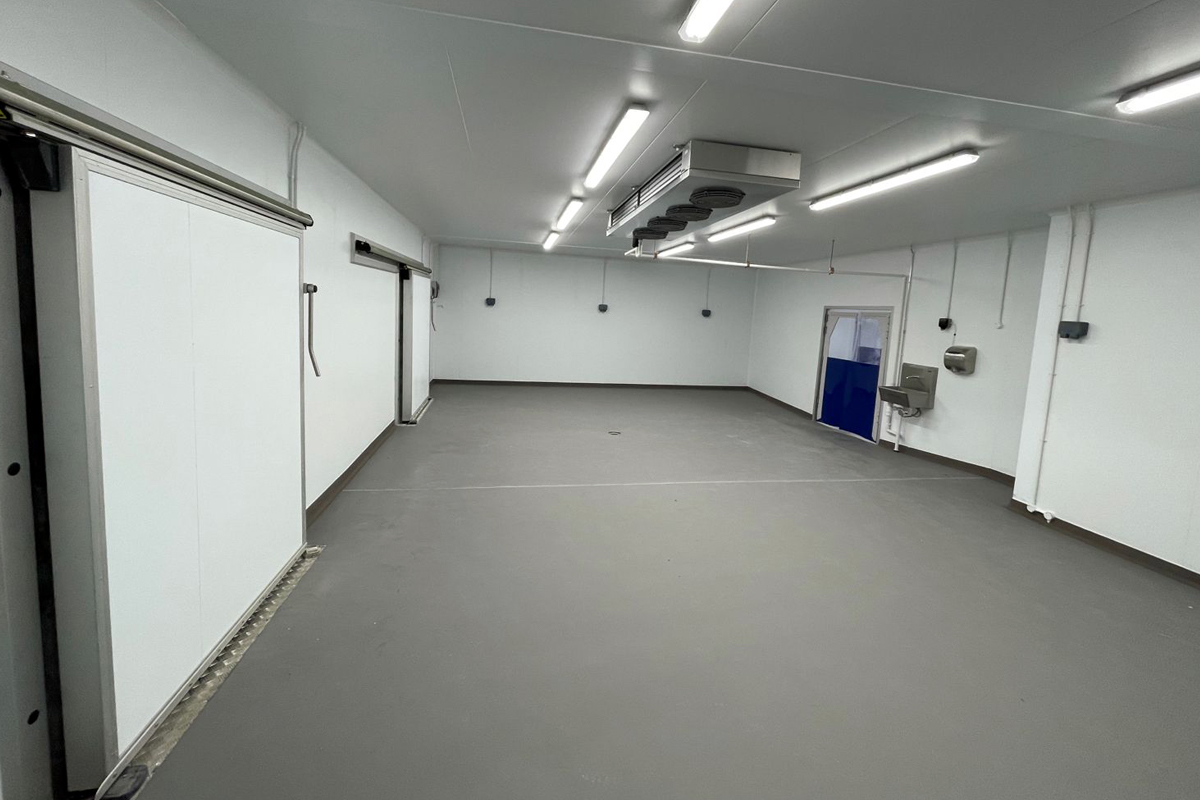
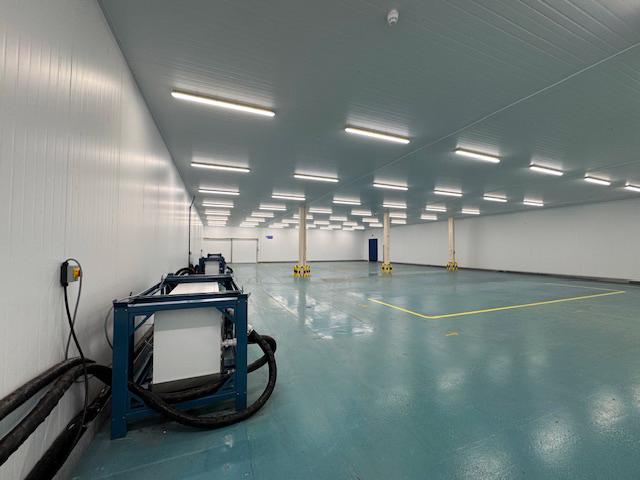
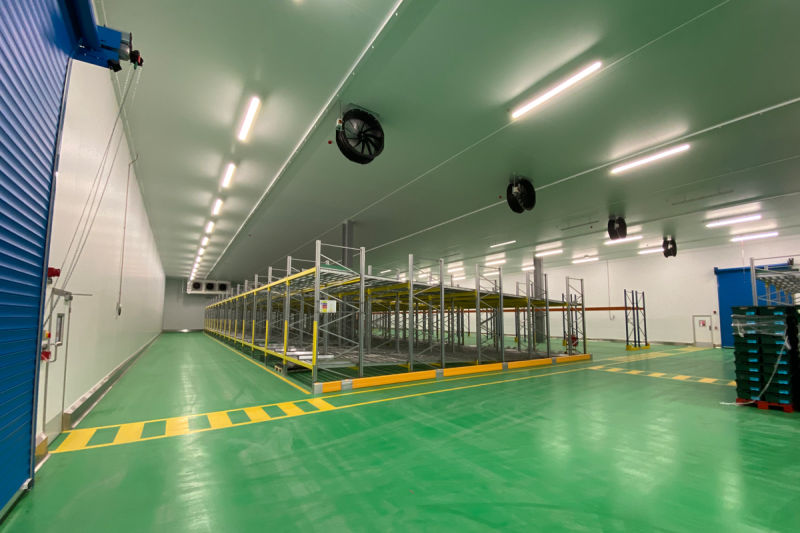
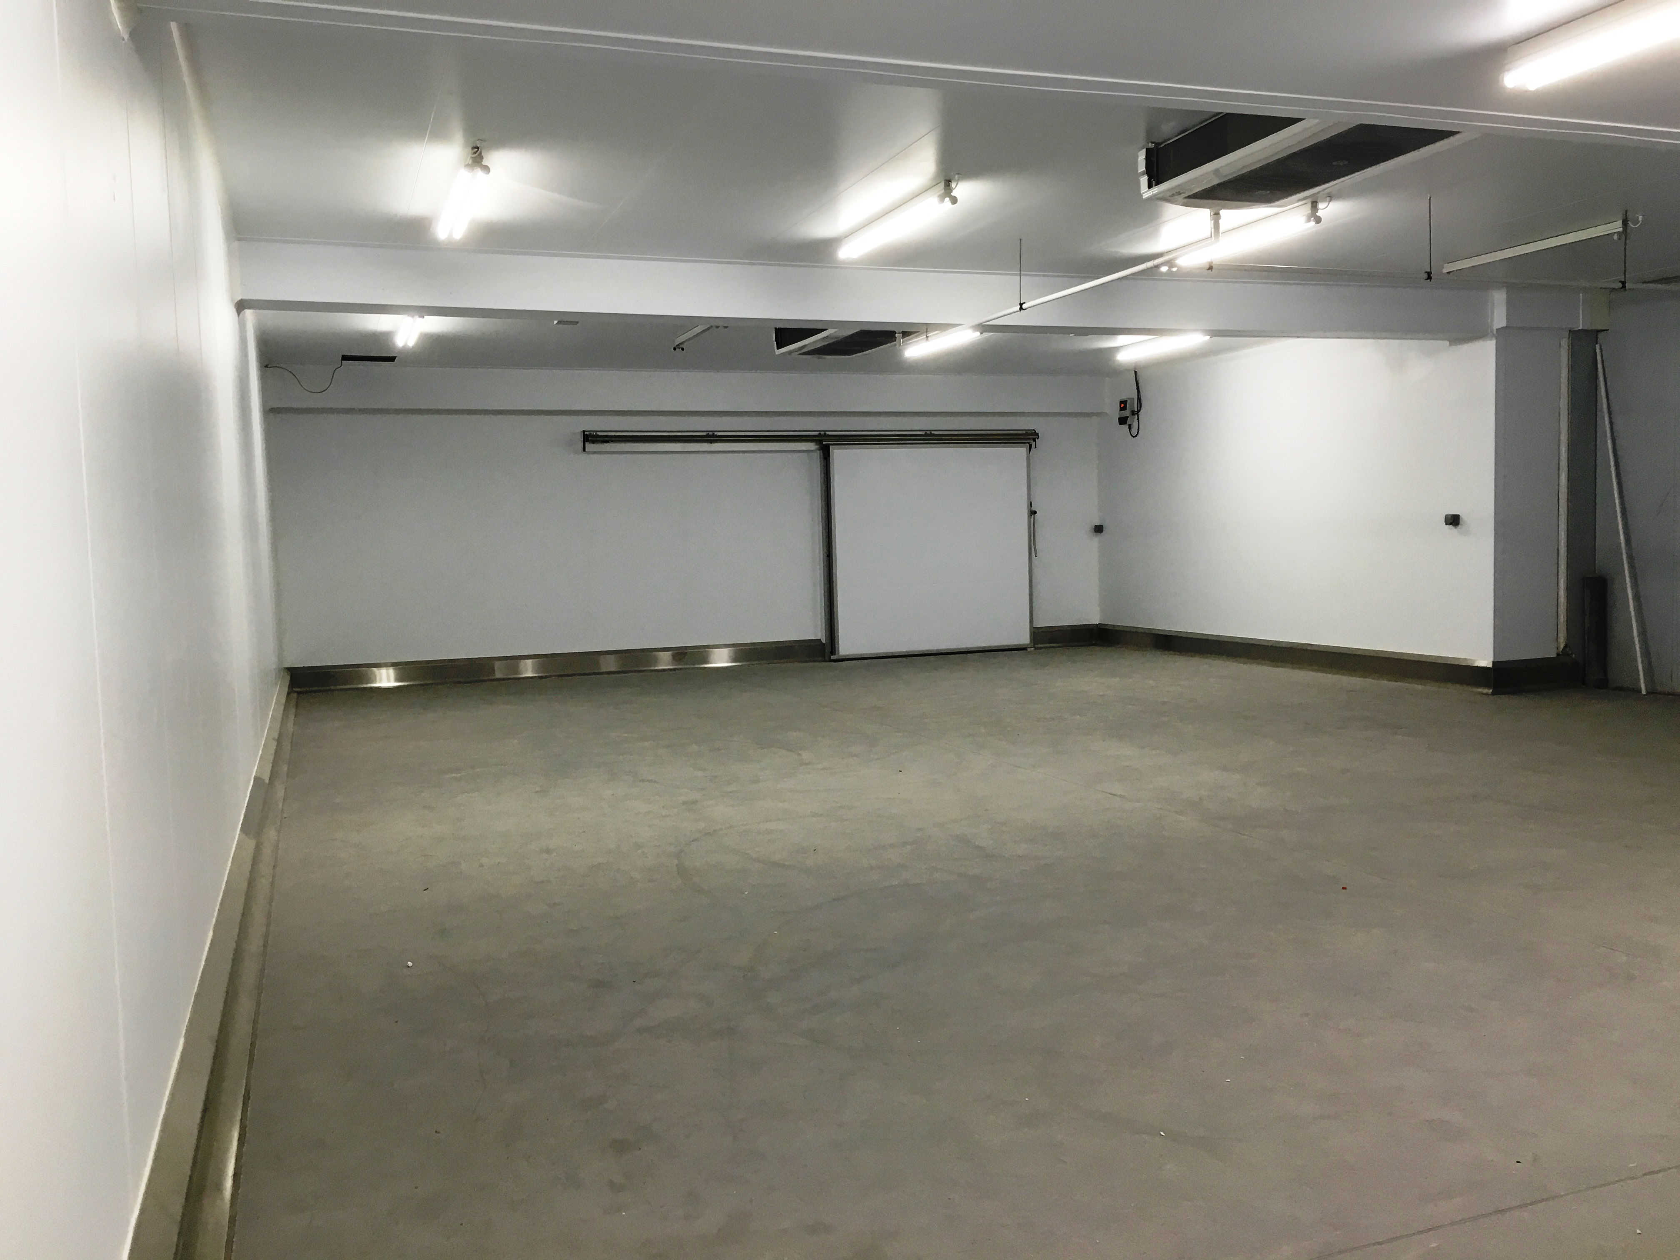
We were commissioned by a major supplier of ready meals, seafood and fresh vegetables to design and build a new chiller coldstore within a recently acquired vacant unit. The client required a fast, dependable solution to provide additional filled-product storage in response to growing demand and increased capacity needs.

With limited time available and growing operational pressure, the client needed a temperature-controlled facility that could be delivered quickly without compromising on quality or performance. The new space also needed to integrate seamlessly with existing operations and allow for future site development.

L&M Parnaby provided a full design-and-build solution, producing the concept drawings and technical layout used to convert the vacant unit into a fully operational chiller coldstore.

The new facility — measuring 30m x 20m x 4m high — was designed and built to include:
• 1 sliding door • 1 rapid rise door • 1 pedestrian access door.

All the elements were tailored to meet the client’s storage and operational requirements while ensuring long-term reliability and compliance.

From concept to completion, the project was delivered in just three weeks, demonstrating L&M Parnaby’s ability to react quickly, plan efficiently and deliver high-quality temperature-controlled environments under tight time constraints.

The new dispatch chiller coldstore provides the client with immediate additional capacity for filled product storage, supporting increased product demand and improving operational efficiency. This project highlights L&M Parnaby’s capability to combine in-house design expertise with fast, dependable project delivery, continuing to support the UK’s food and temperature-controlled sectors with efficient, high-quality solutions.

New blast freezers for multi-national meat producer

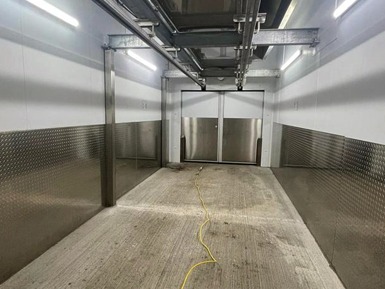
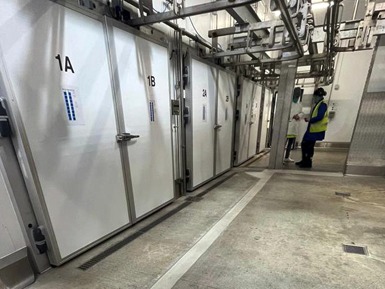
L&M Parnaby recently completed a project for a multi-national meat producer in South Wales. The job required a temporary hoarding and the demolition of four blast freezers and the construction of four new blast freezers.

It was essential for the producer’s day-to-day operations to continue in the area, which was ‘landlocked’ in the middle of the factory. So we worked with the client to design and phase in the work to ensure that two of the blast freezers were operational at all times.

Working in conjunction with the client’s nominated mechanical and electrical contractors, L&M Parnaby had overall responsibility for making sure the project ran smoothly, successfully organising the installation of the new panels, doors, concrete flooring and drainage required. 

New blast freezers for multi-national meat producer
Installation of storage facility for salad manufacturer

Salad manufacturer storage facility

This new coldroom storage area covering over 2,500 square metres was designed and built by L & M Parnaby within an existing building.

The walls and ceiling were completed with a 1 hour fire-rating.

New Production Chiller

L&M Parnaby recently completed a project for one of the country’s most popular pie producers.

In only 5 weeks L&M Parnaby turned an office occupied by the accounts department into a high spec production chiller and pastry laminator area. With new concrete filled stainless steel kerbs, insulated panel walls and ceilings, refrigeration and electrical work the new facility was completed ready for use and in budget.

New production chiller installation
Chiller storage box for meat manufacturer

Chilled storage for major meat manufacturer

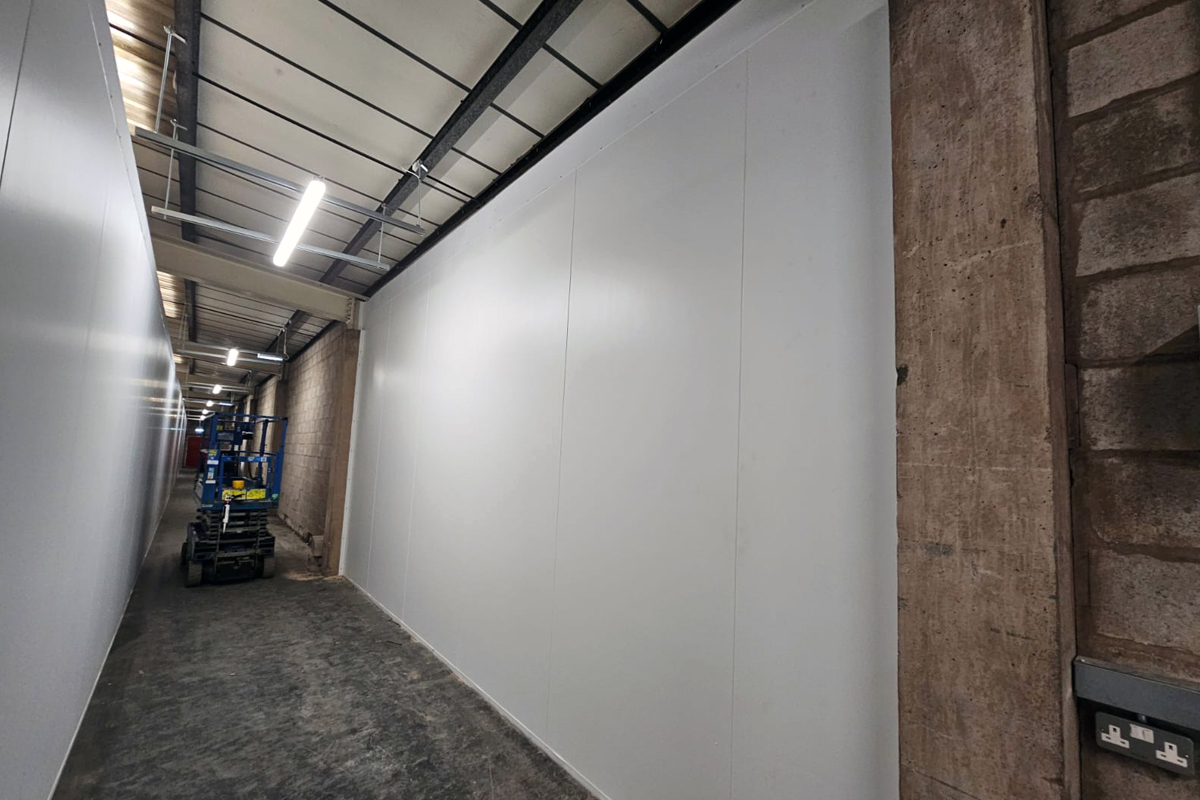
L&M Parnaby recently completed another project for a major European meat manufacturer. Our brief was to construct a 40m x 10m box for securely storing chilled goods which involved the supply and installation of a large sliding door, single personnel chiller door and a four-sided access hatch.

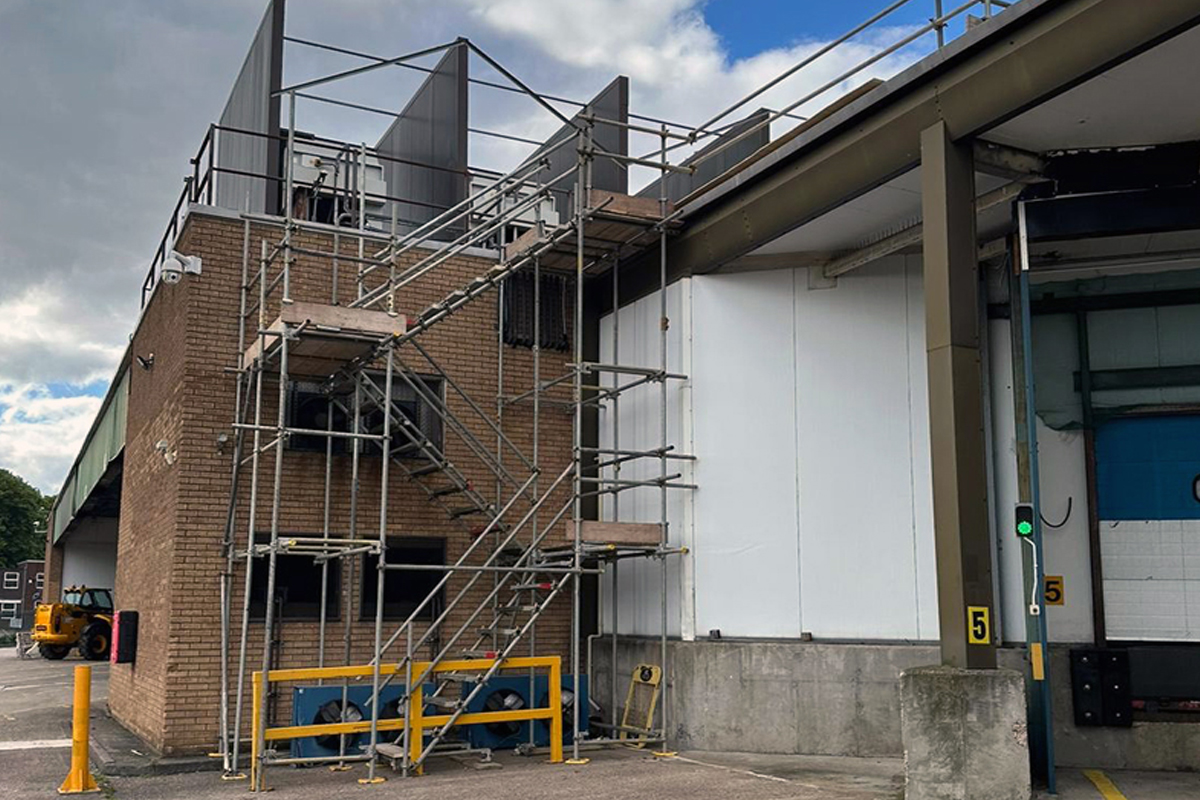
The project wasn’t without its challenges. For example we had to open up the side of the building and build scaffold access with a landing deck in order to get the materials into the workplace before any installation could begin - and then fill the external hole back in when we’d finished.

However despite these logistical difficulties the team still managed to successfully complete the job 4 weeks earlier than the client’s deadline - allowing them to bring in the other trades required earlier than originally planned.

Exterior scaffolding to allow access for installation

Office Fit-Out

Office refurbishment

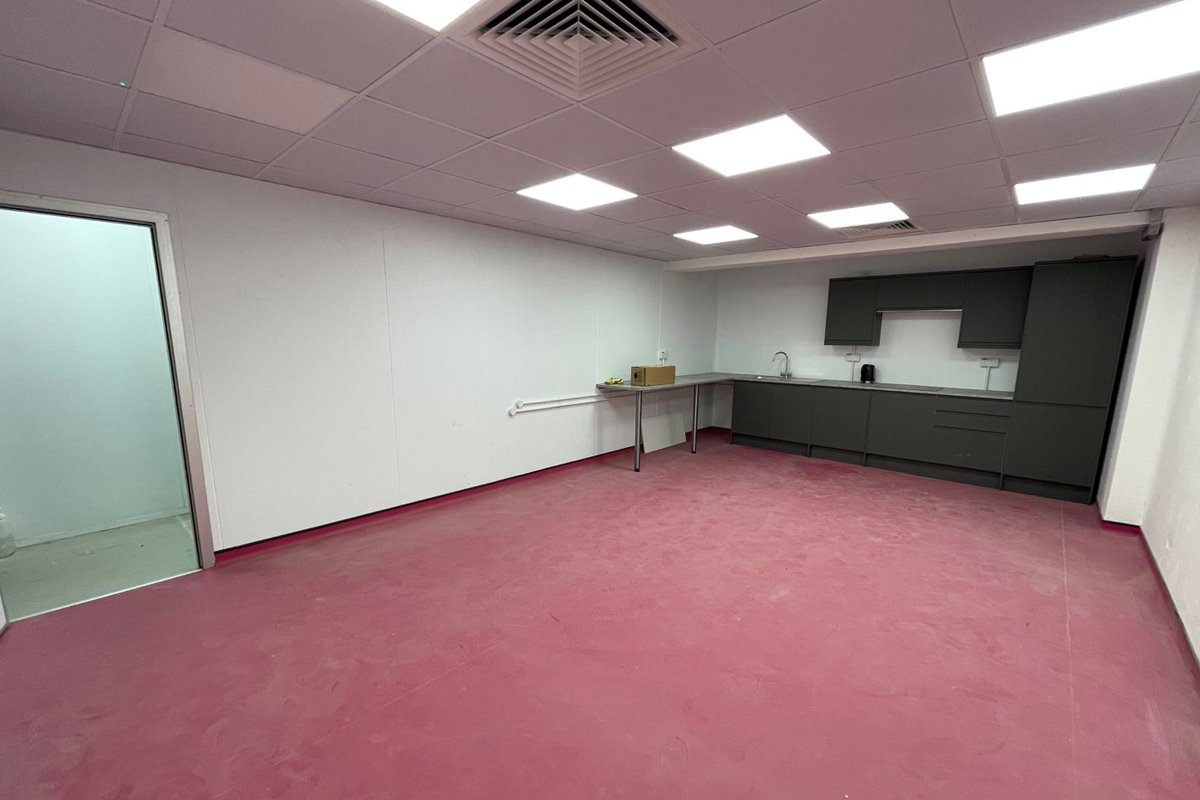
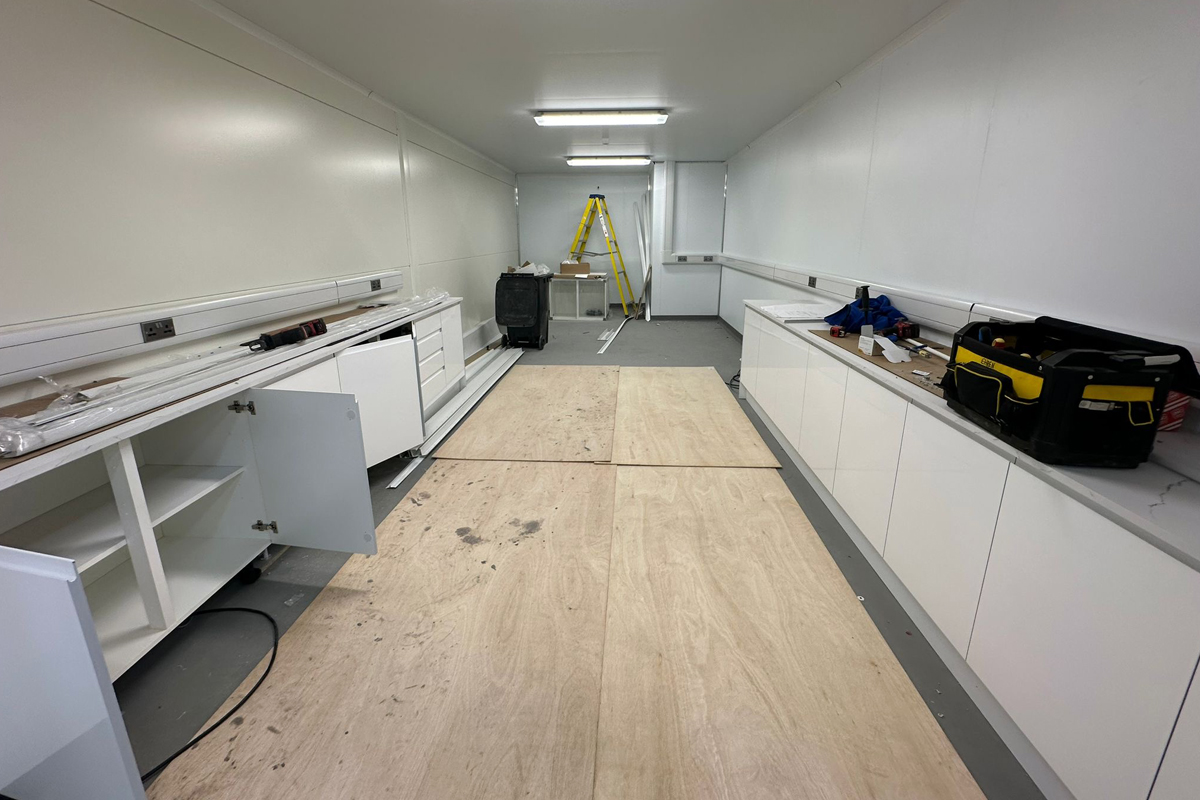
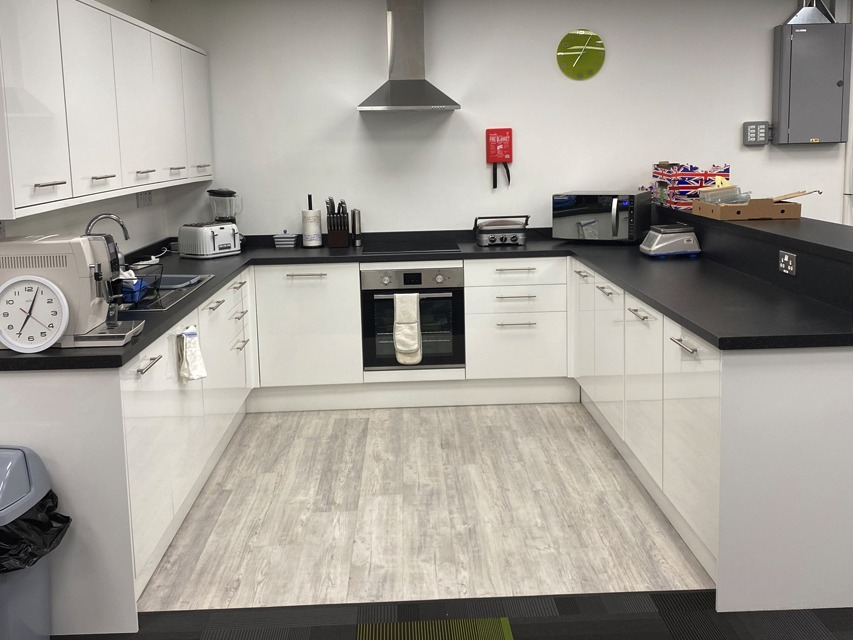
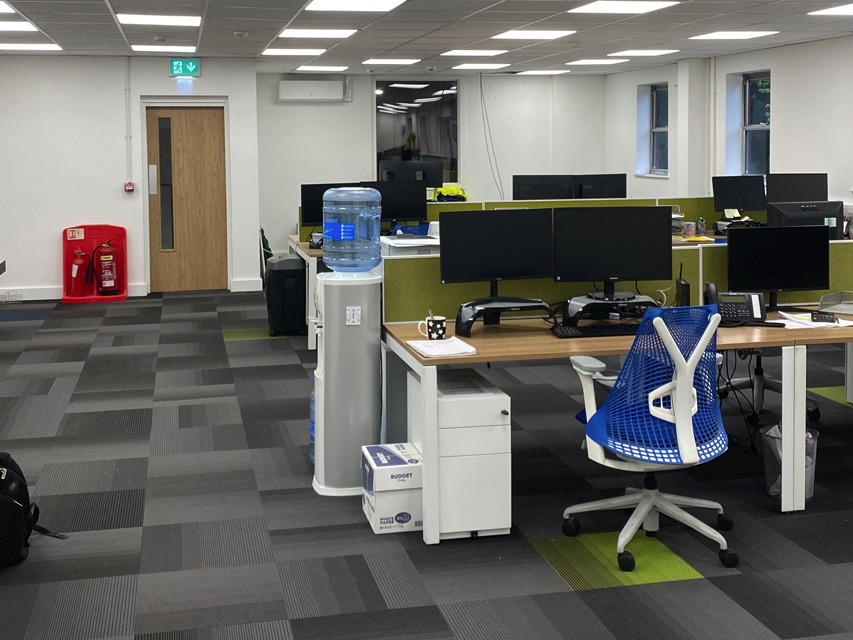
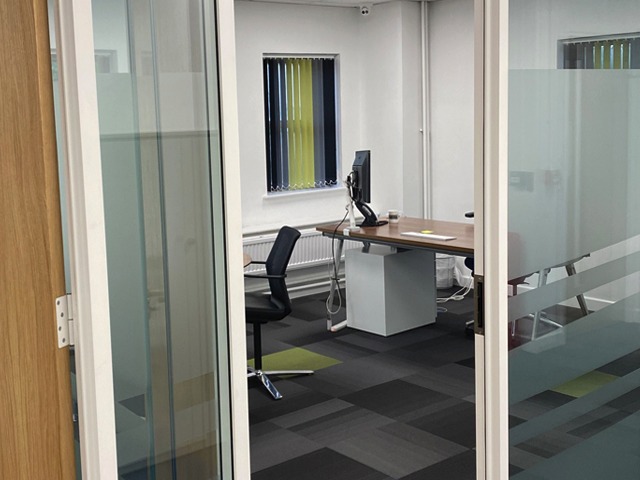
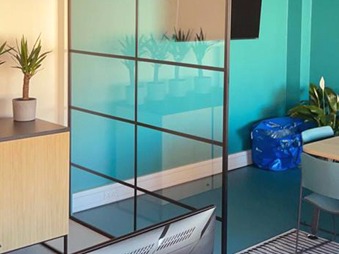
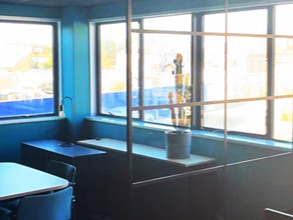
This office refurbishment transformed this empty outdated unit into an up-to-date working space with bright new decor, a kitchenette, glazed partitioning and high specification flooring.

office refurbishment
office fit out

Office renovation

A bright and modern office fit-out for a confectionary manufacturer.

Flooring transformation

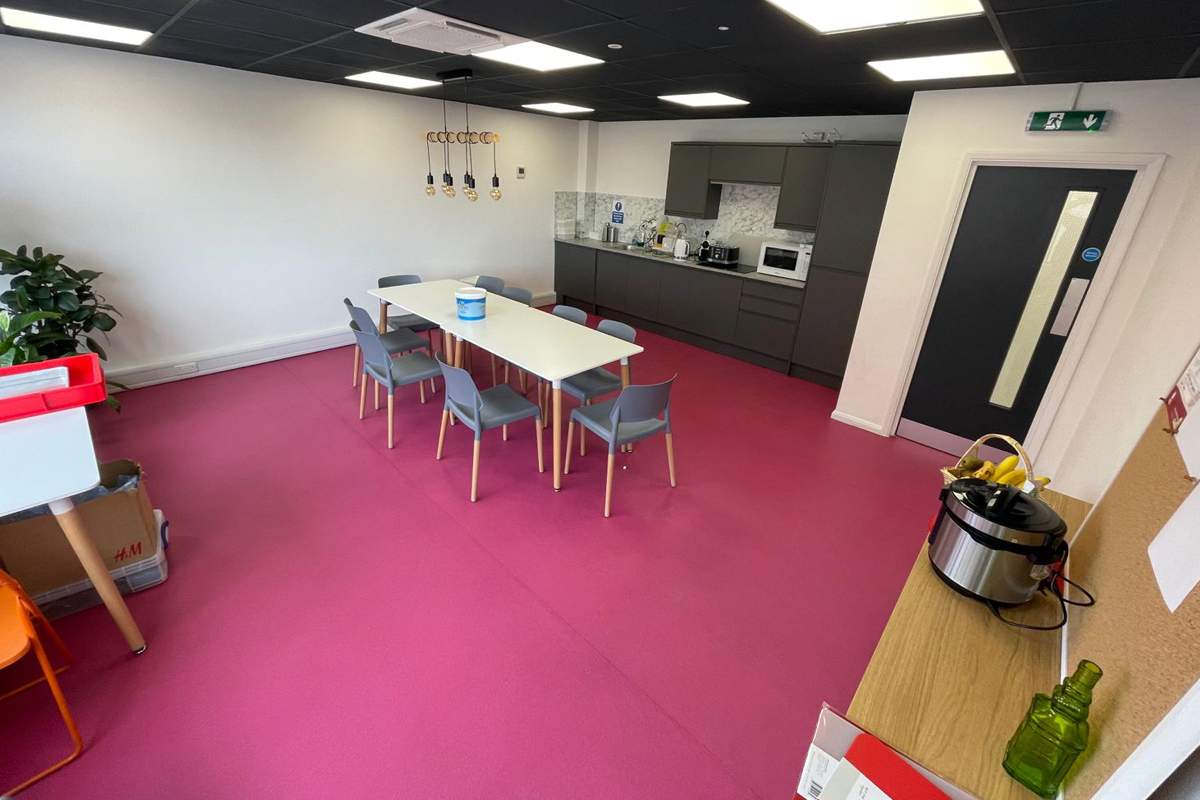
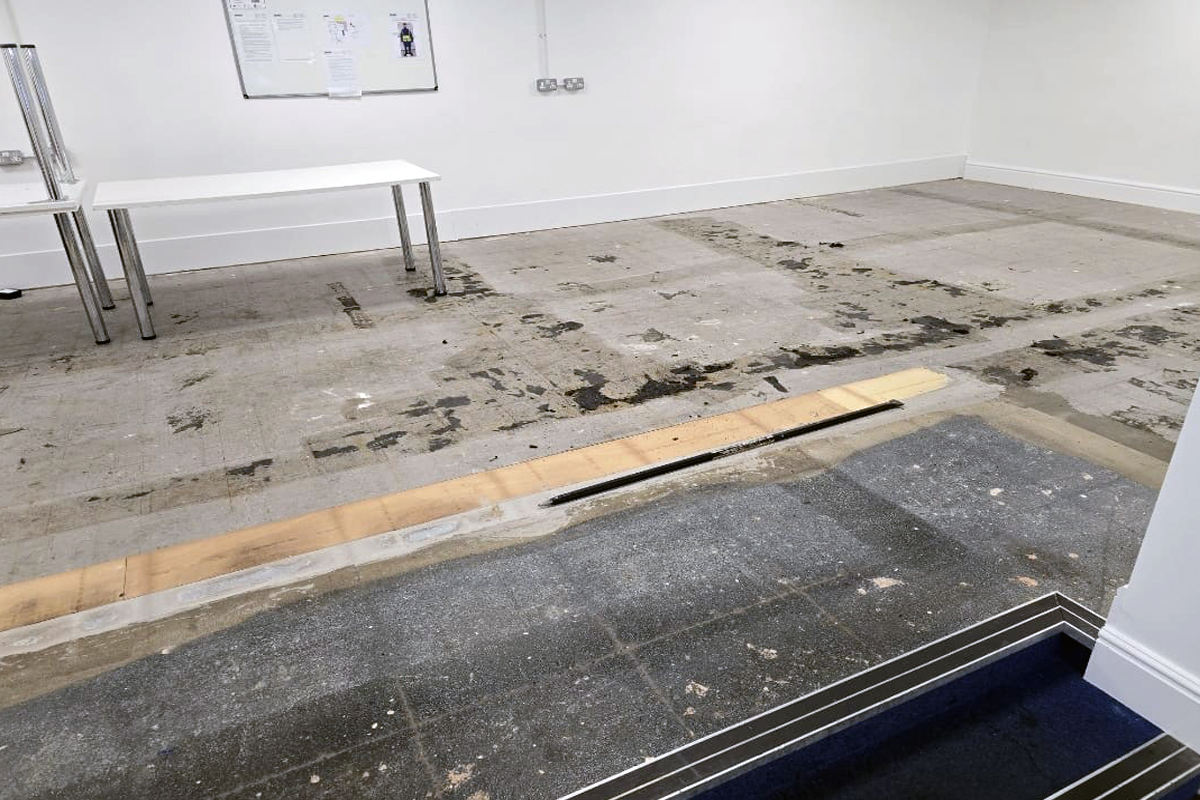
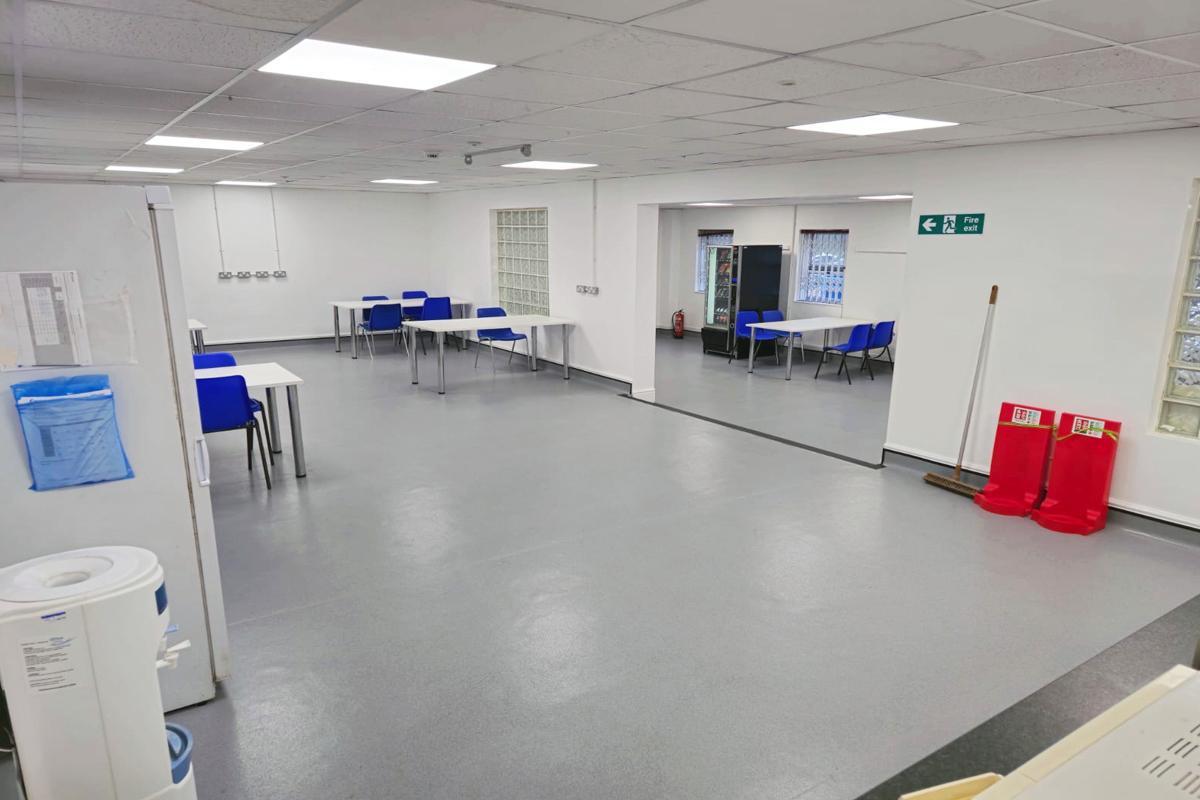
L&M Parnaby recently completed a stunning new canteen floor for a new client in Redditch.

Our team removed the outdated carpet tiles and dusty brown carpet, replacing them with a robust Isolator membrane and sleek 2.5mm poly vinyl flooring. The space was seam welded for maximum durability and finished with 100mm wall coving. This upgrade has completely modernised the space to give the area a fresh bright new look.

Transforming interiors one project at a time – because L&M Parnaby always do our best to deliver the highest standards to ensure nothing ‘floors’ us! 

Canteen floor transformation completed
Stay in touch with us

© Copyright 2026 L&M Parnaby Ltd. All Rights Reserved.
Company Registration Number: 08201792